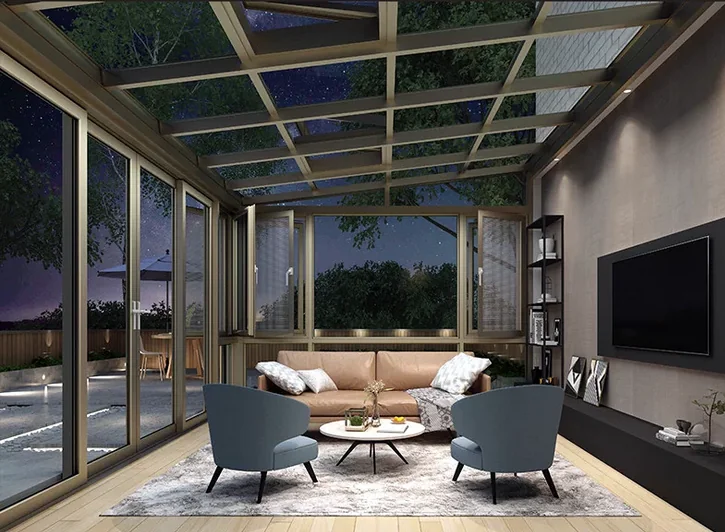
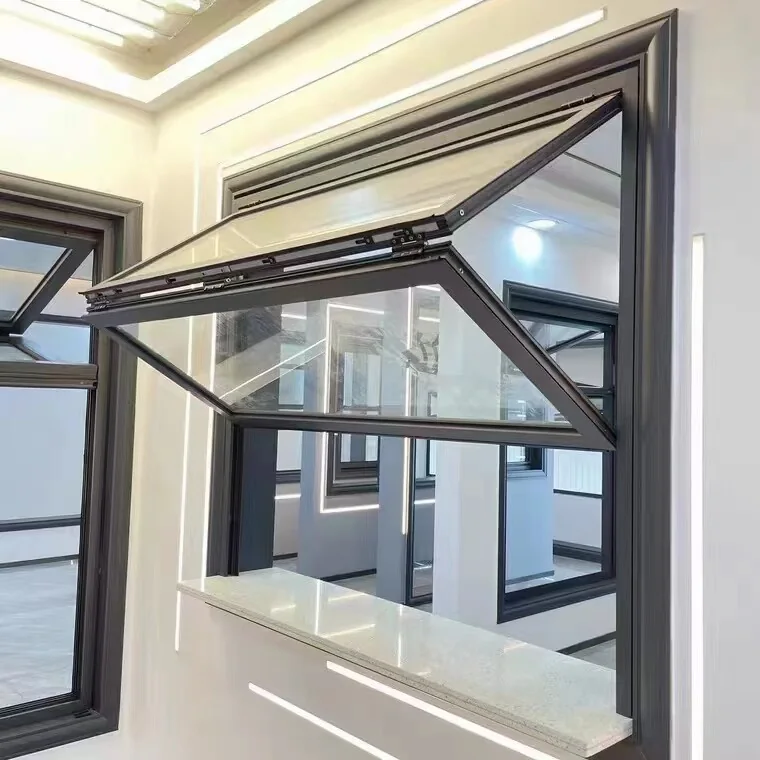
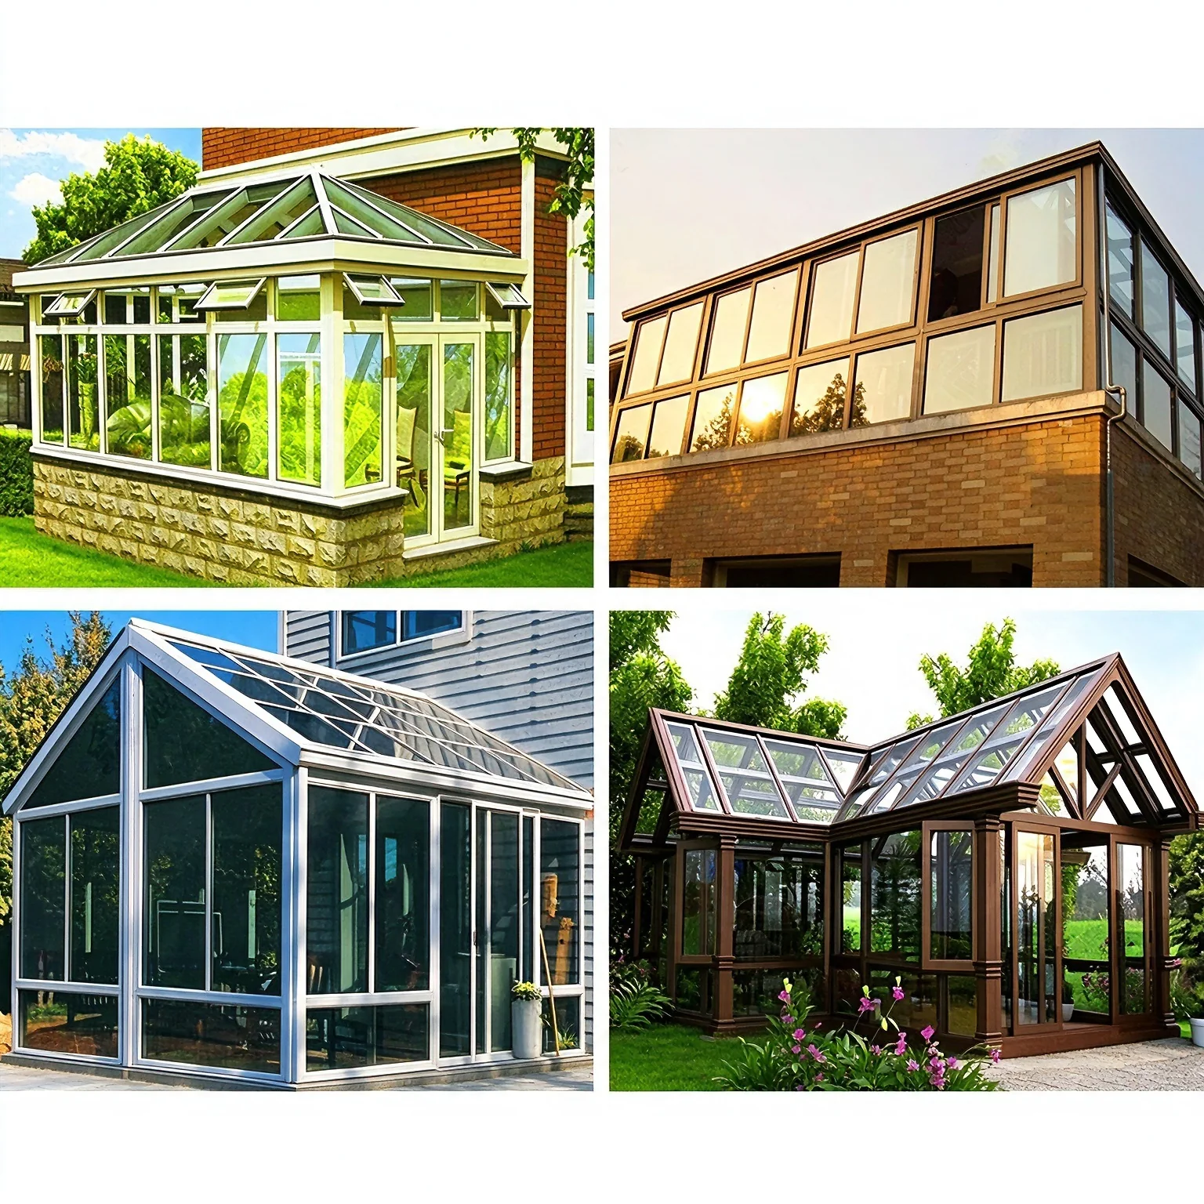
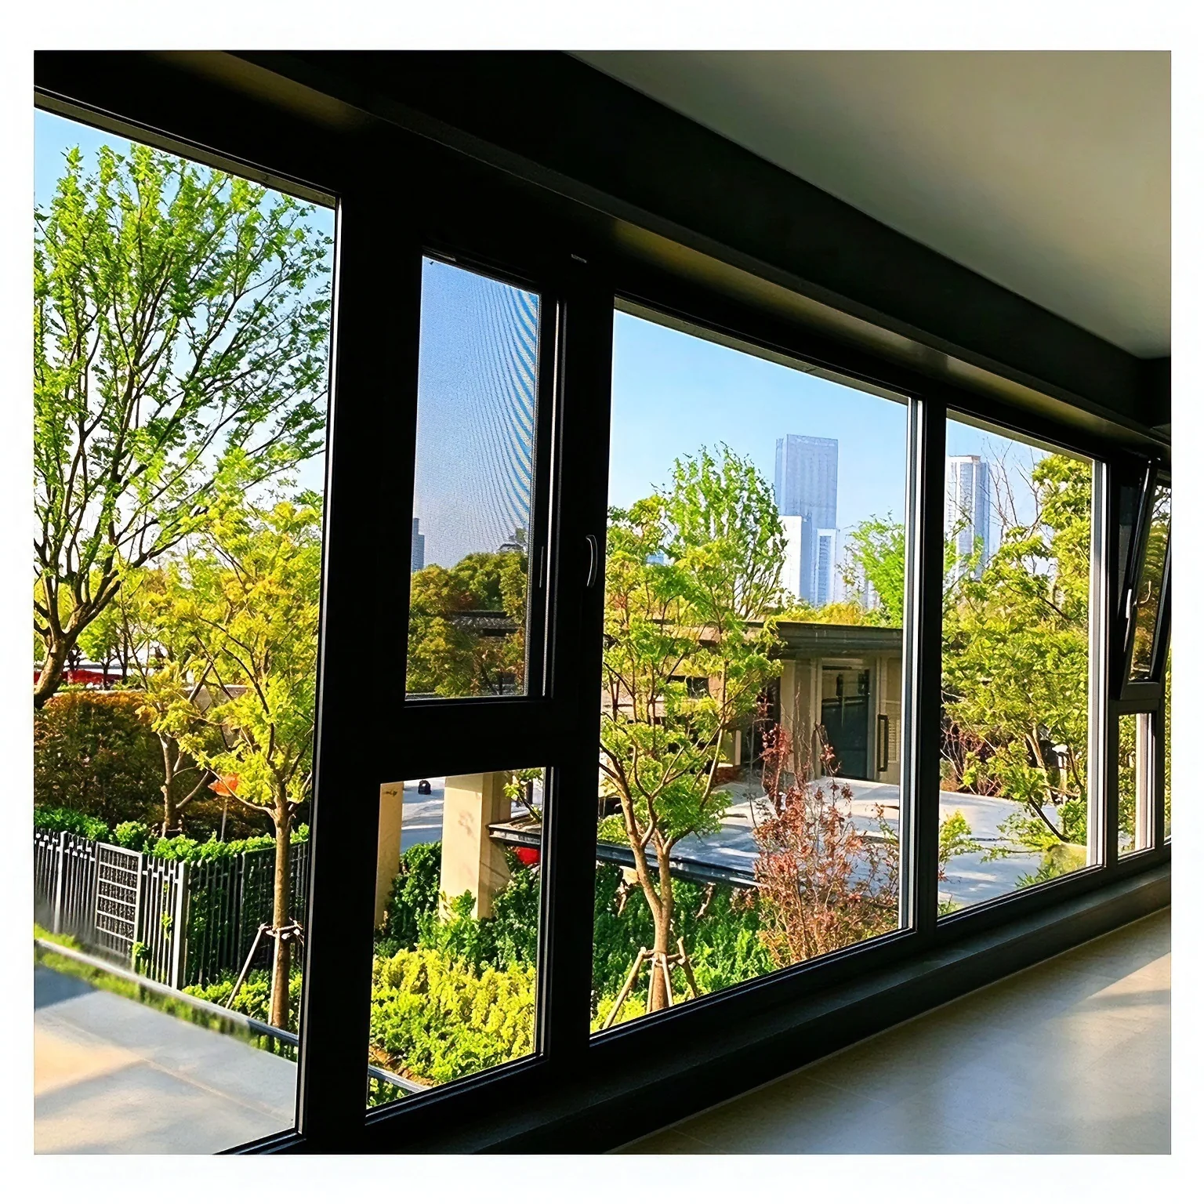
ALUMINIUM WINDOWS & DOORS

Aluminium window and door systems.

Thermally broken aluminium windows and system windows, with project drawings and matched materials.
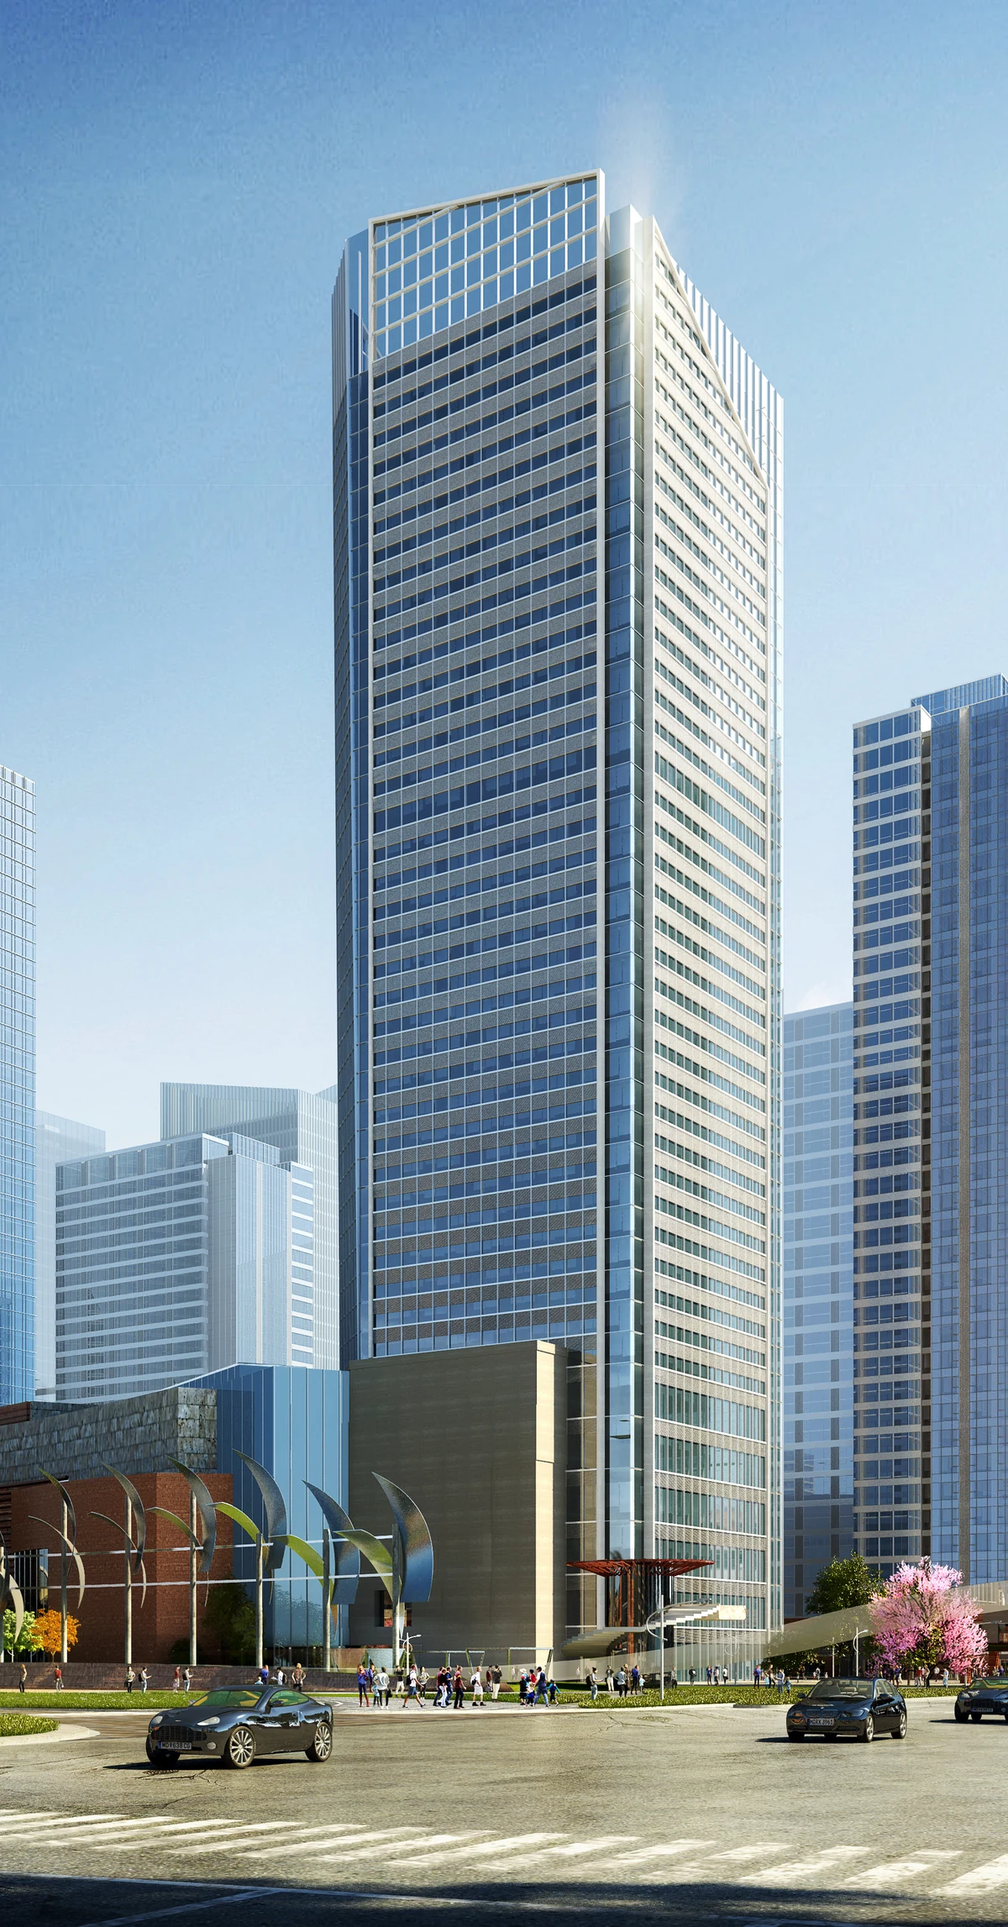
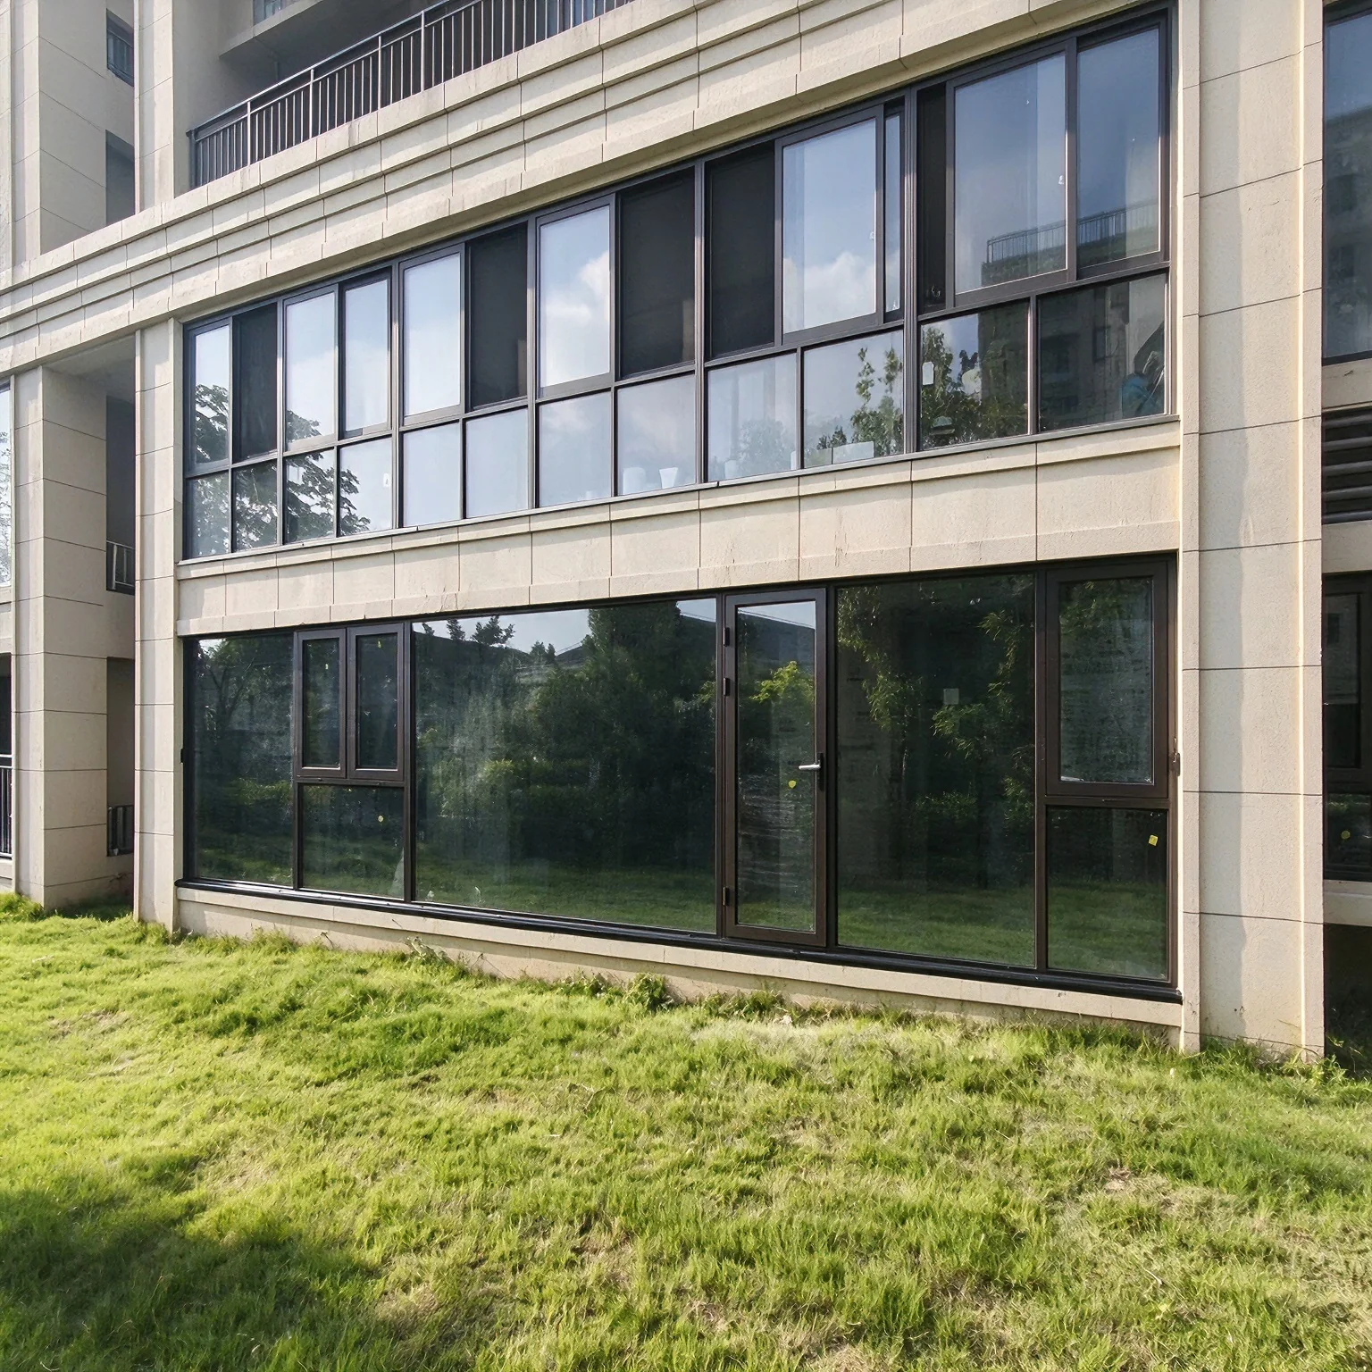
High-rise building with thermally broken aluminium windows

WINDOW TYPES

Two window categories.

Profiles and finished forms are shown separately. Final sections, glazing and hardware follow the approved project requirements.

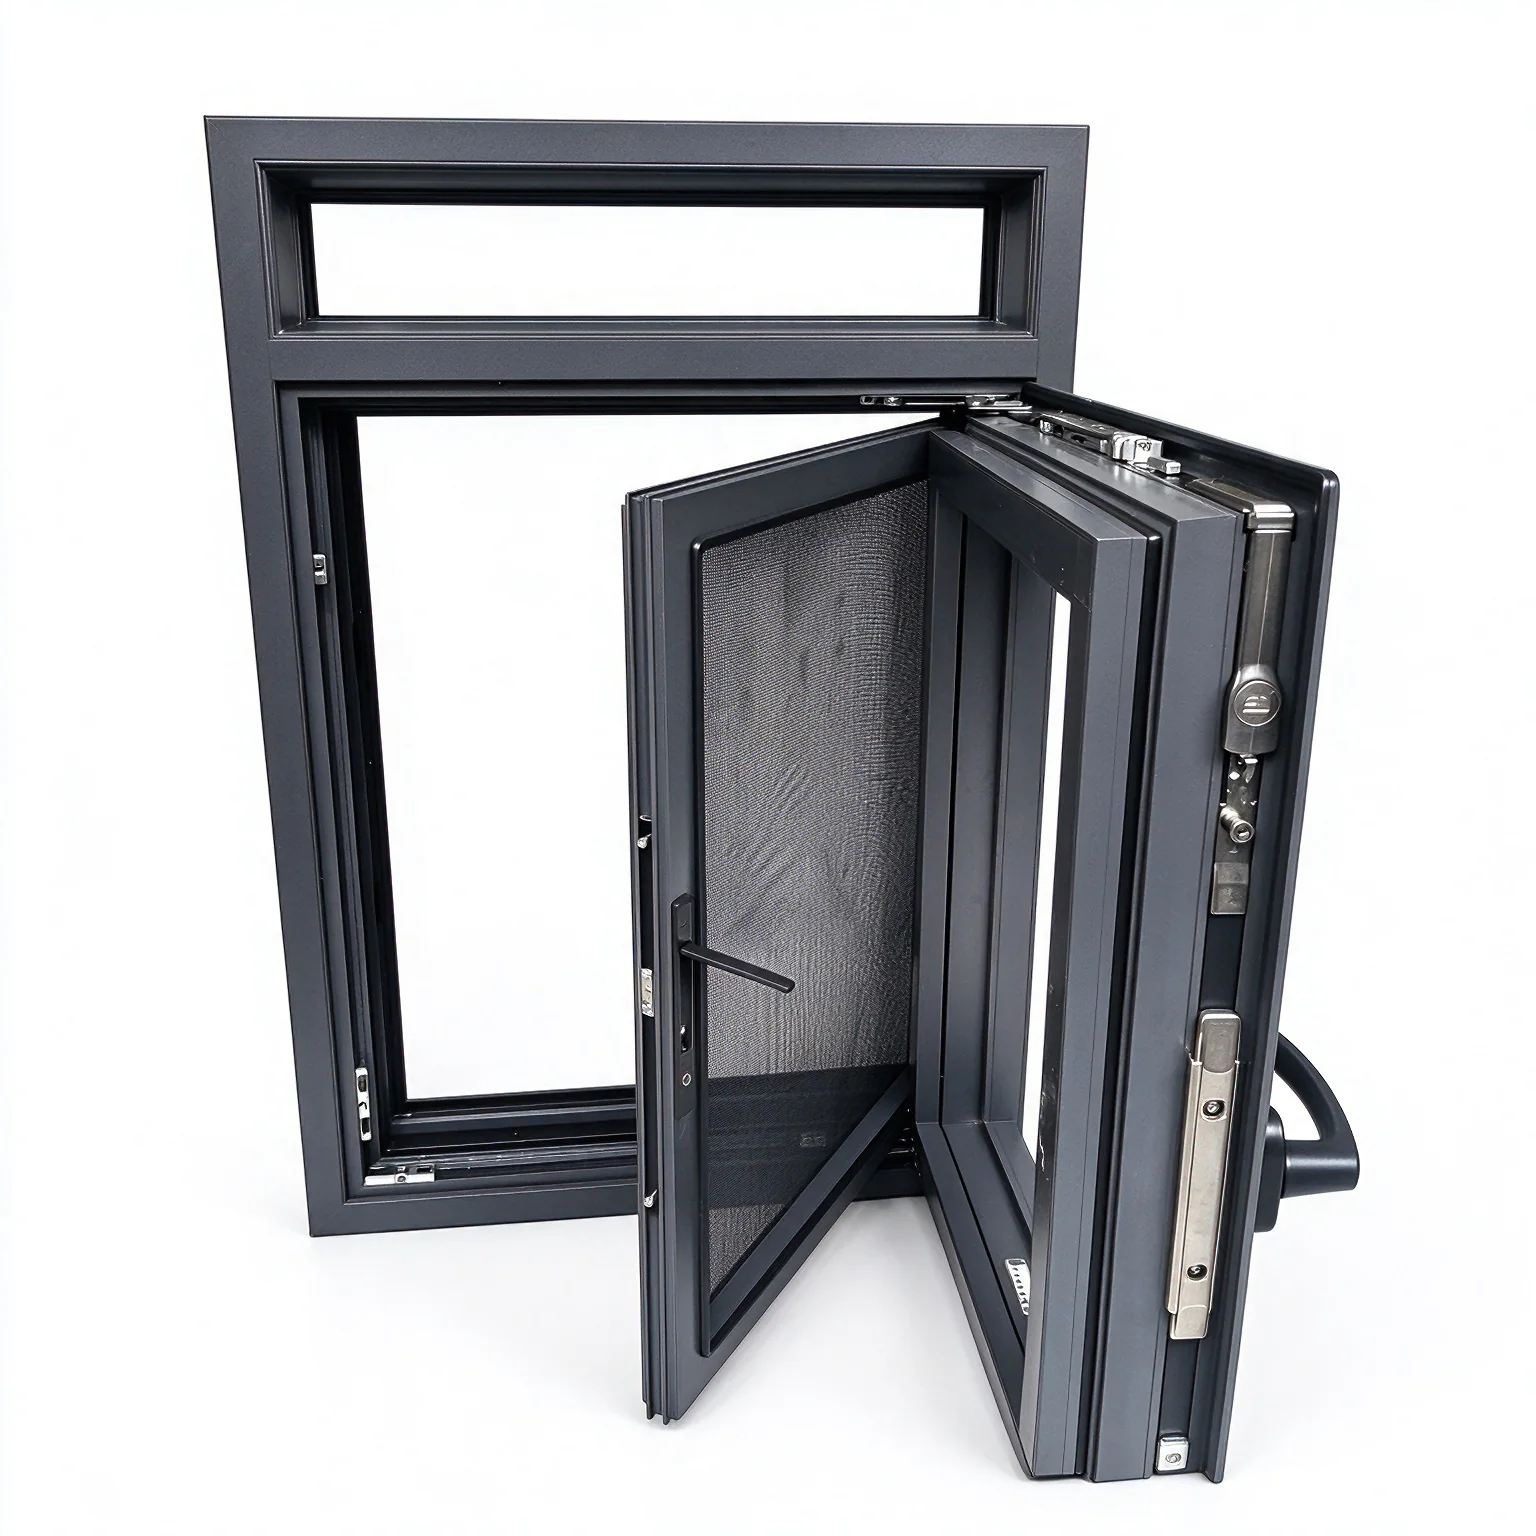
Thermally broken aluminium windows & doors

Finished example below; profile examples are shown in the materials section.
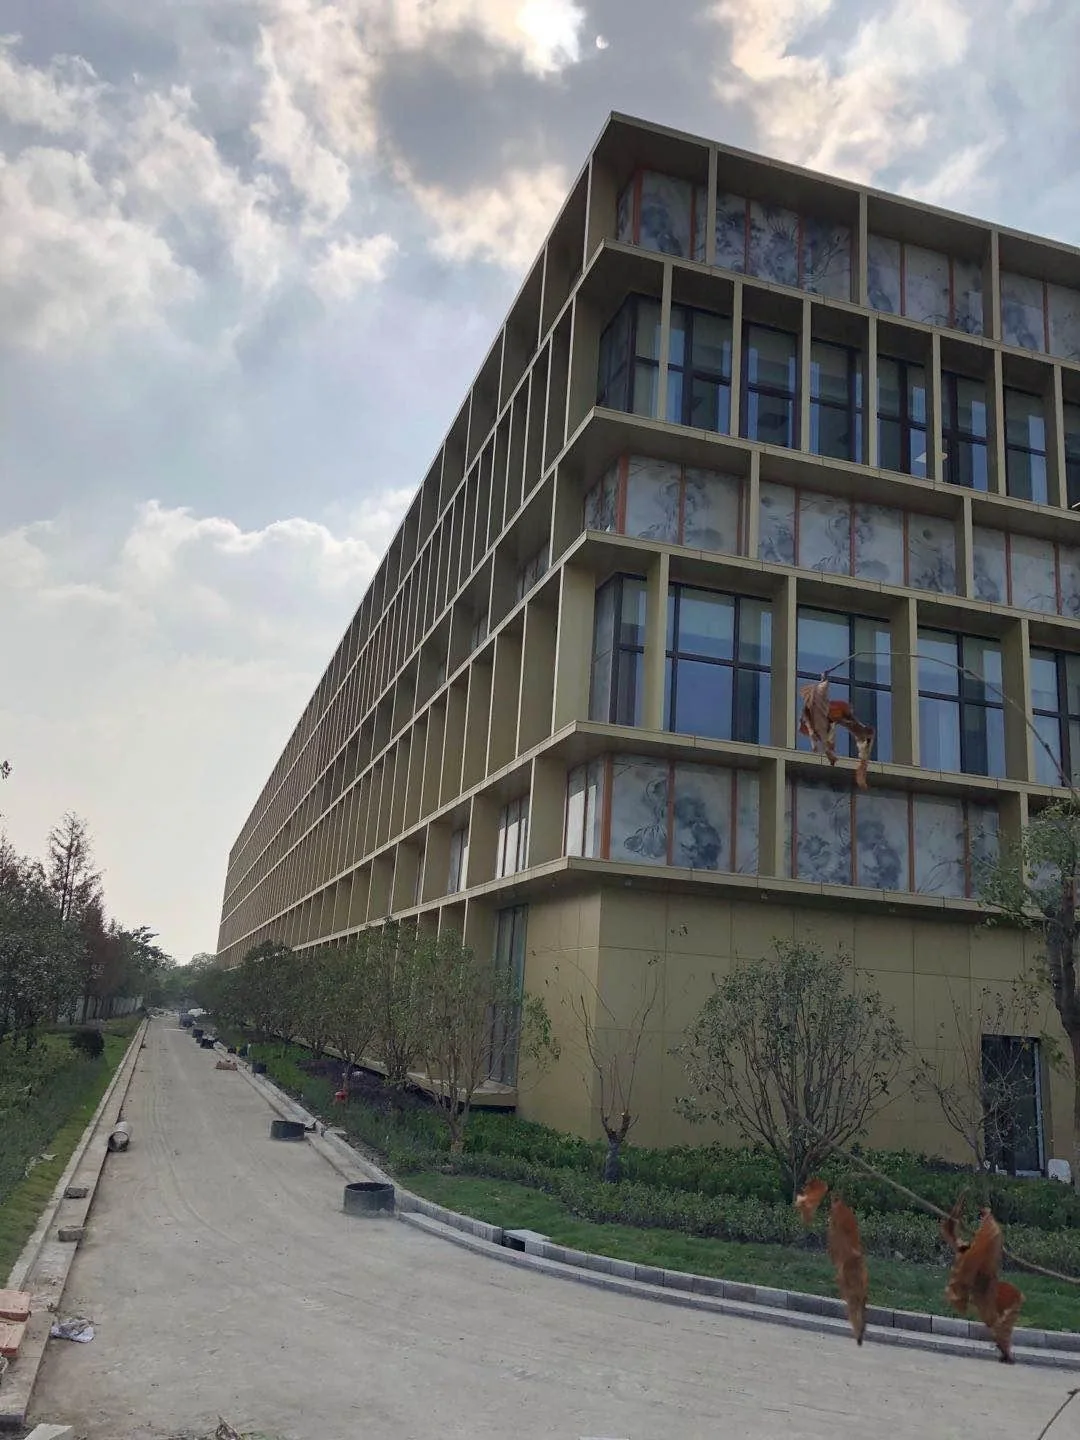
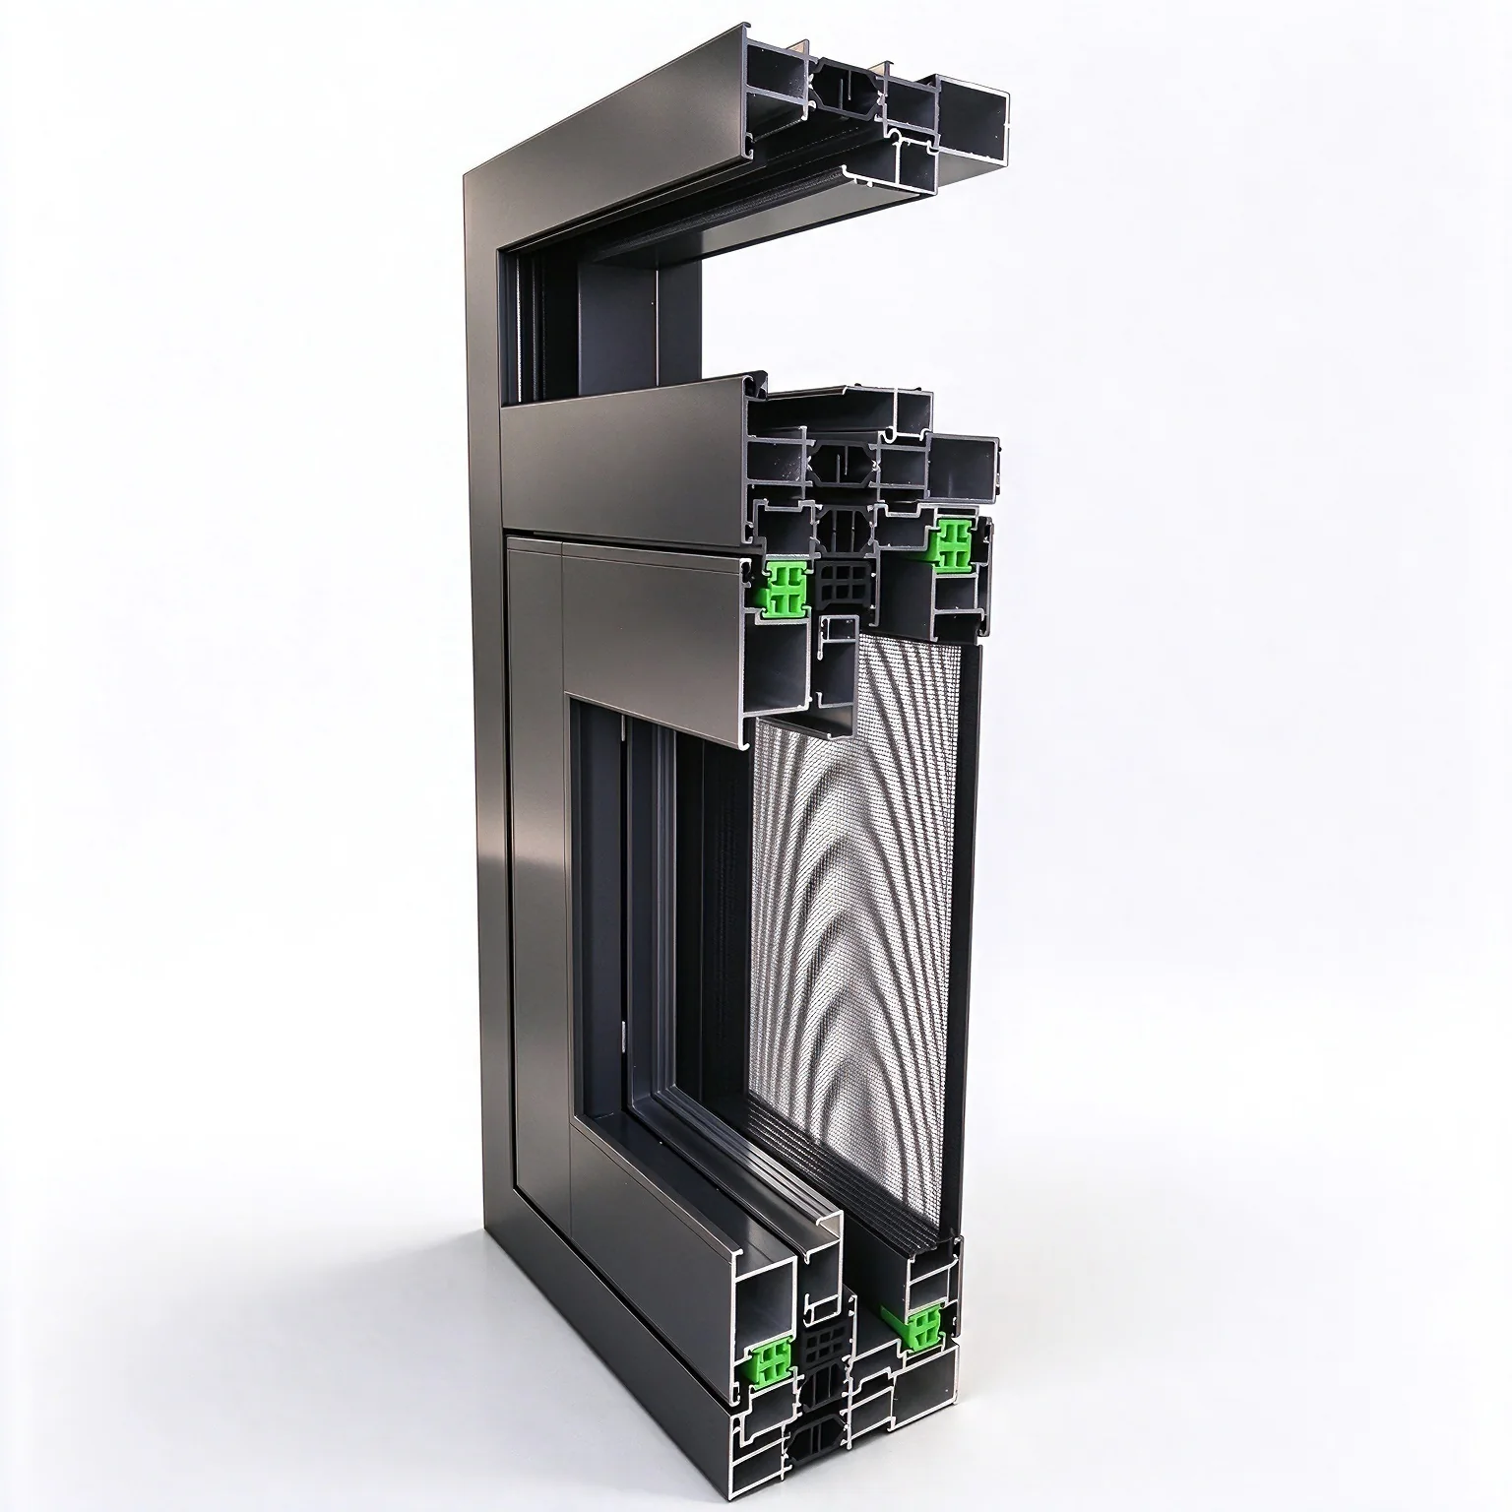
System aluminium windows & doors

Selected finished examples. Profiles and hardware are shown below.
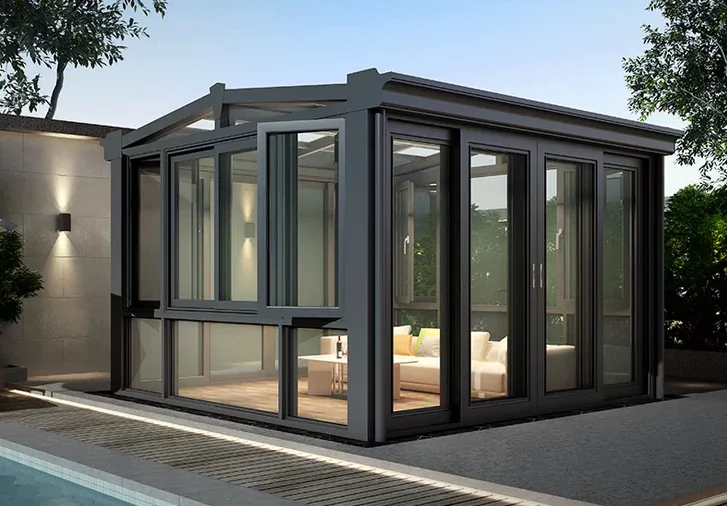
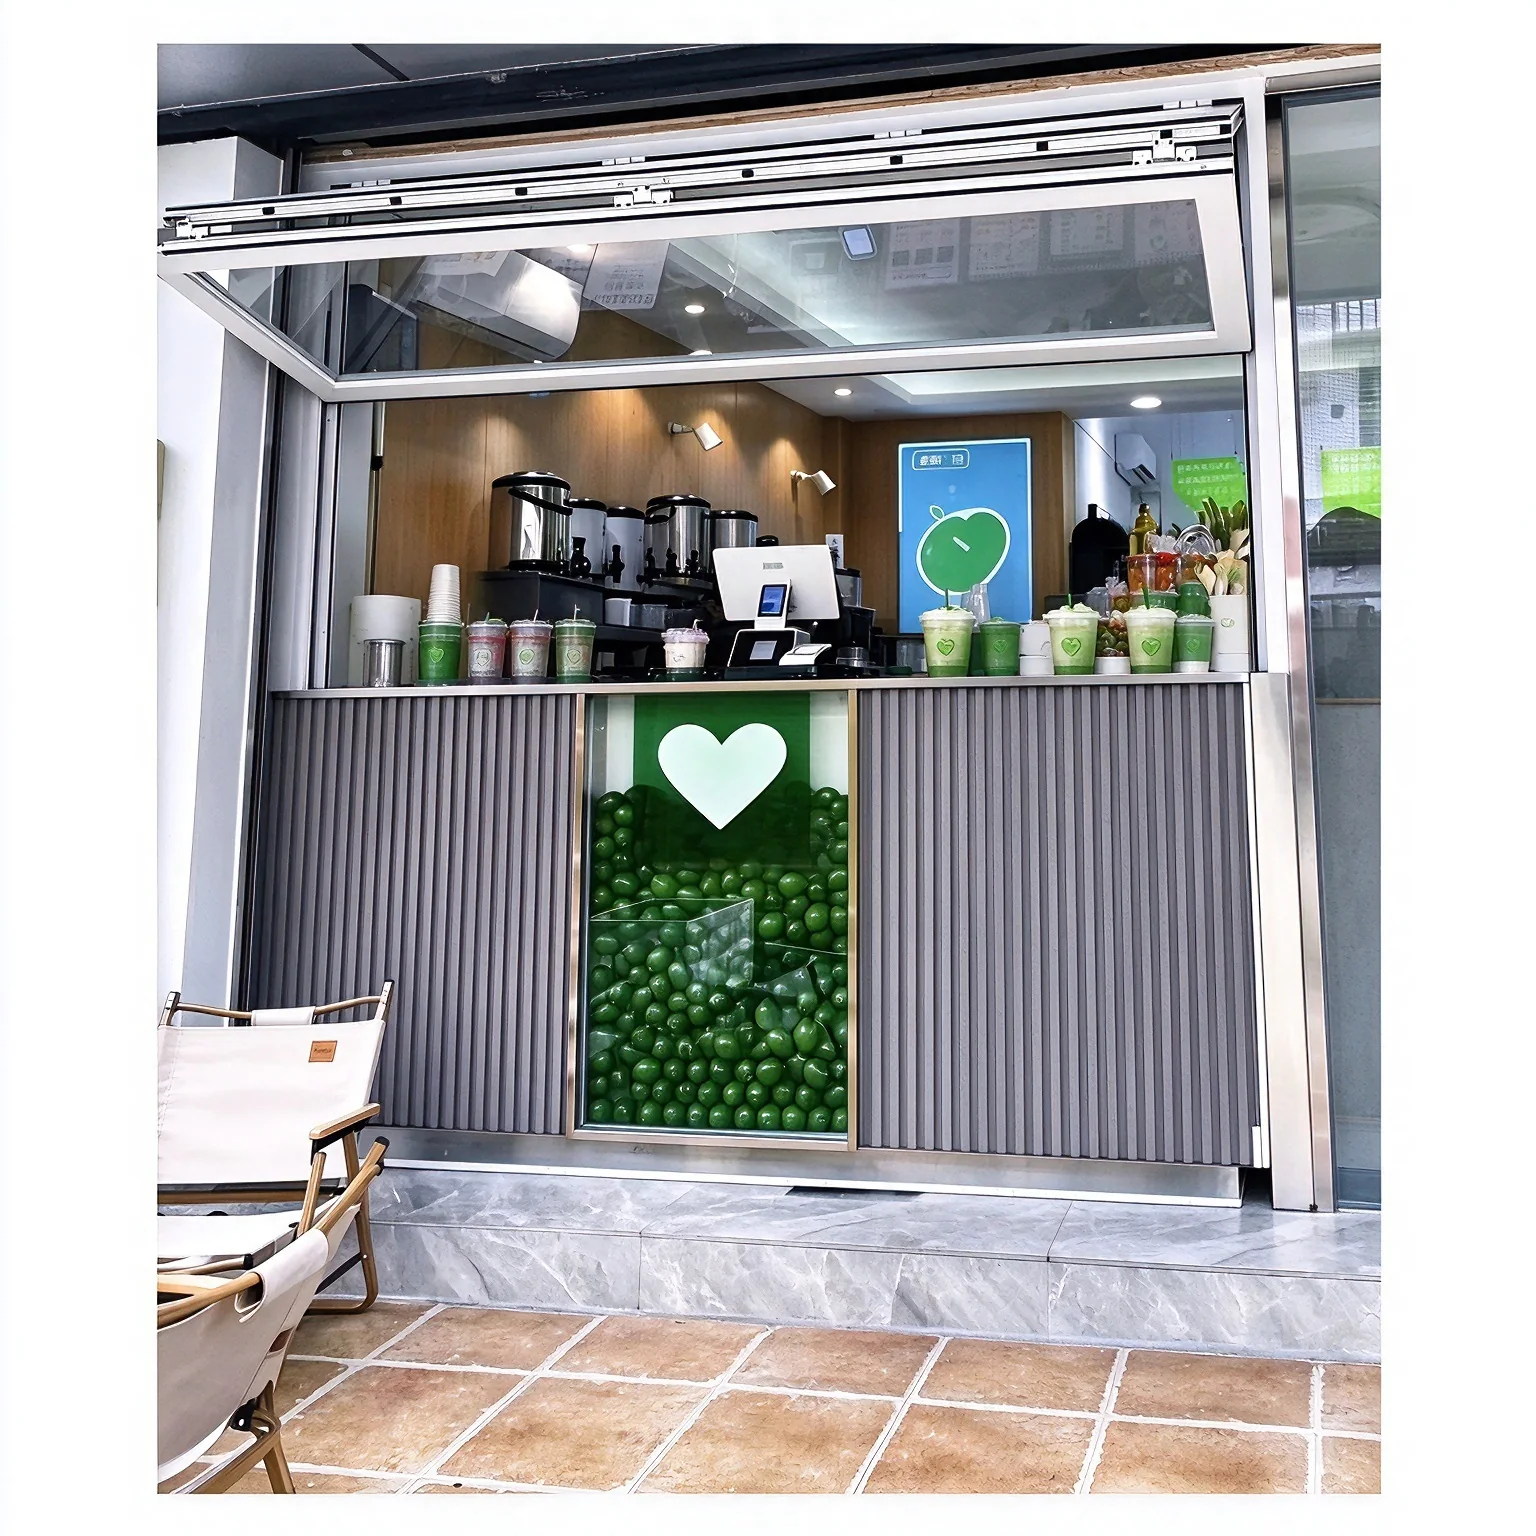
System window example 01
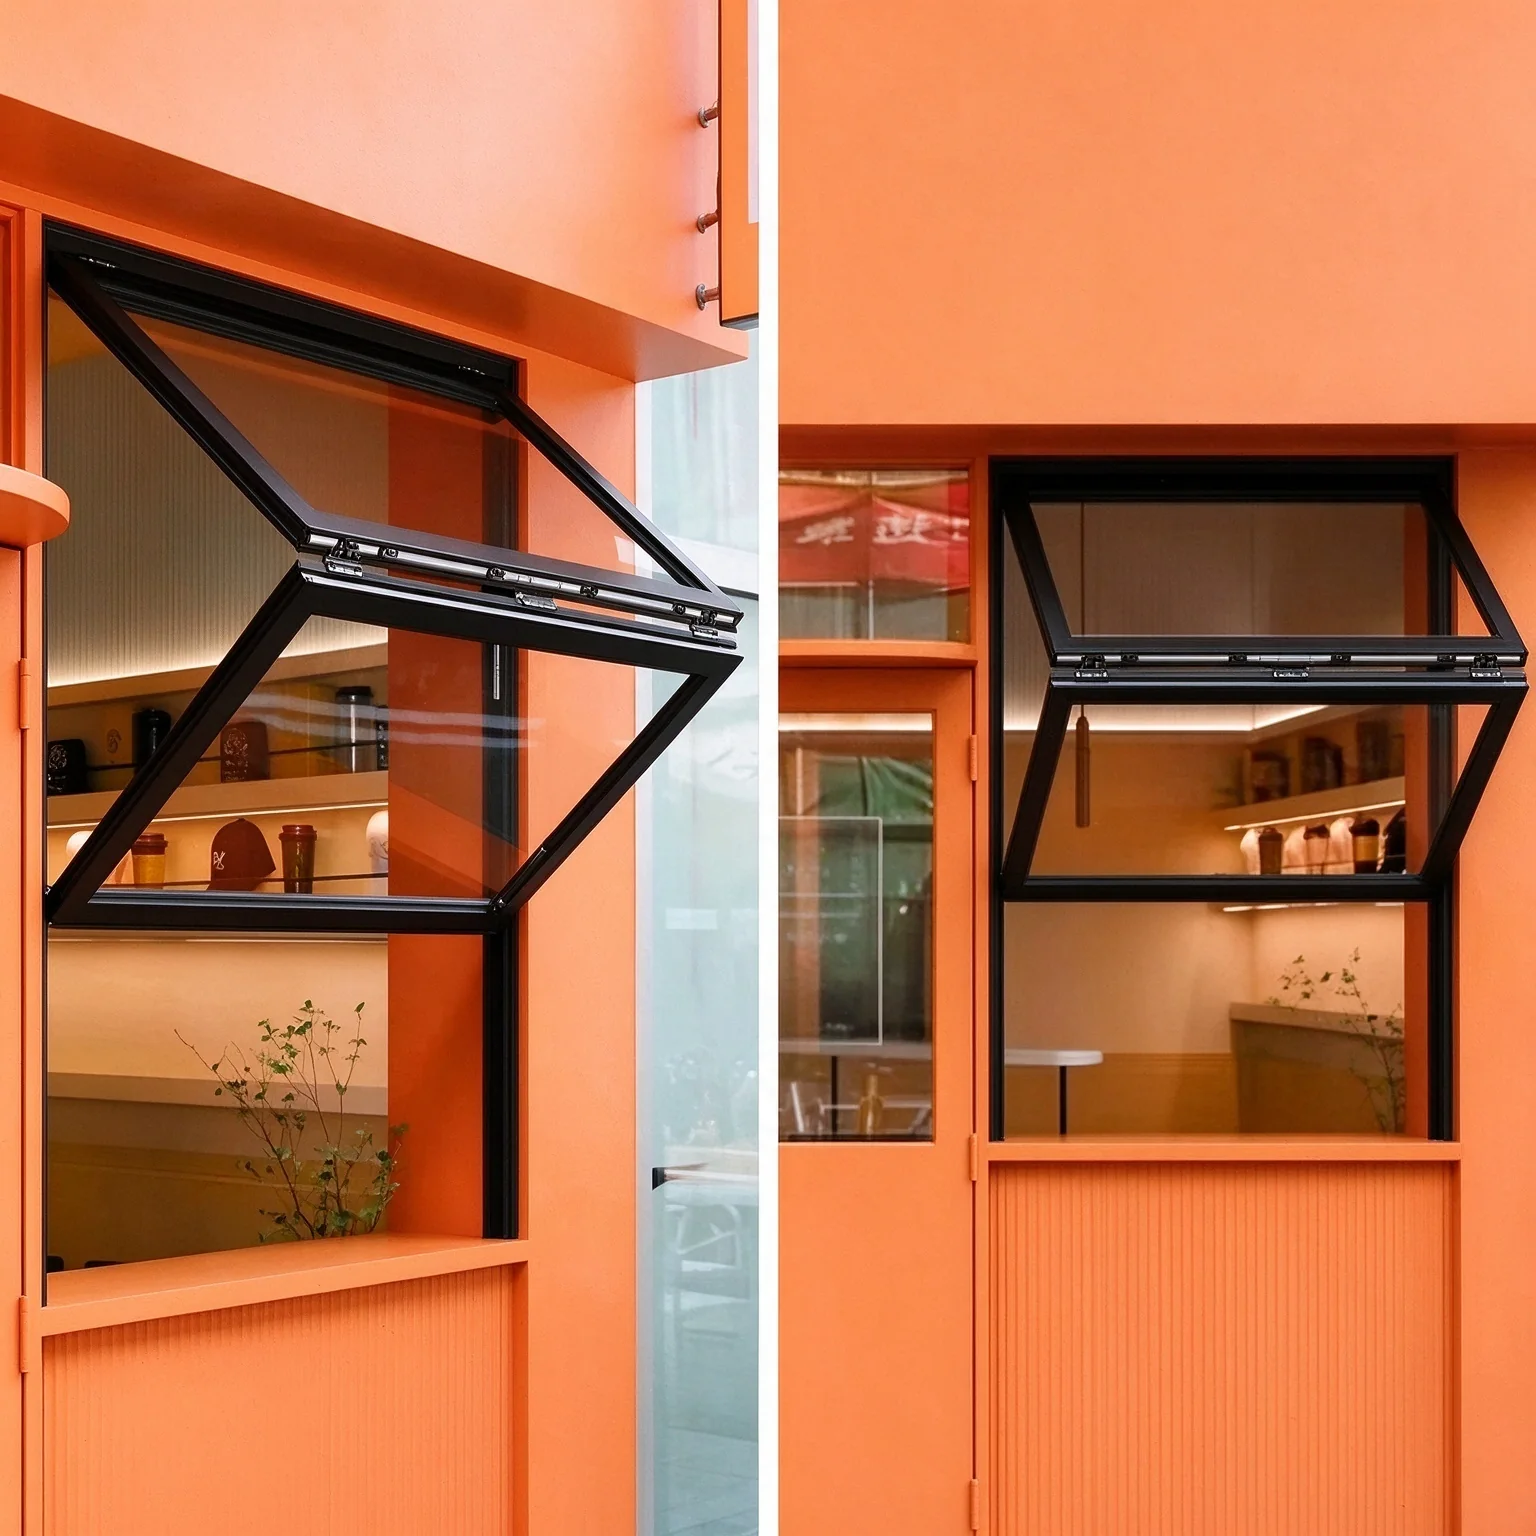
System window example 02
System window example 03
System window example 04
System window example 05
System window example 06
System window example 07
System window example 08

CONSTRUCTION DRAWINGS & CALCULATIONS

Window and door construction drawings and calculations.

For project owners and their design teams, we prepare window and door construction drawings with calculation reports. Fabrication drawings for contractors are provided when agreed.

01 / SCHEDULES

Window schedules & opening coordination

Prepare opening schedules and coordinate dimensions and operation types from supplied architectural information.

02 / CONSTRUCTION DRAWINGS

Window & door construction drawings

Prepare elevations, opening details, frame sections, interface details and hardware schedules.

03 / CALCULATIONS

Structural & thermal calculation reports

Calculation scope is agreed for the selected window or door system and project requirements.

04 / FABRICATION

Fabrication drawings

Frame, sash and assembly drawings can be prepared for the agreed production scope.

Any locally required professional review, seal or submission is arranged by the client's appointed qualified party.

PROJECT MATERIAL SUPPLY

Window and door materials.

Materials and hardware are coordinated to the agreed window or door system, opening type and project specification.

01 / GLAZING

Insulating glass

Glass build-up and performance follow the approved window schedule.
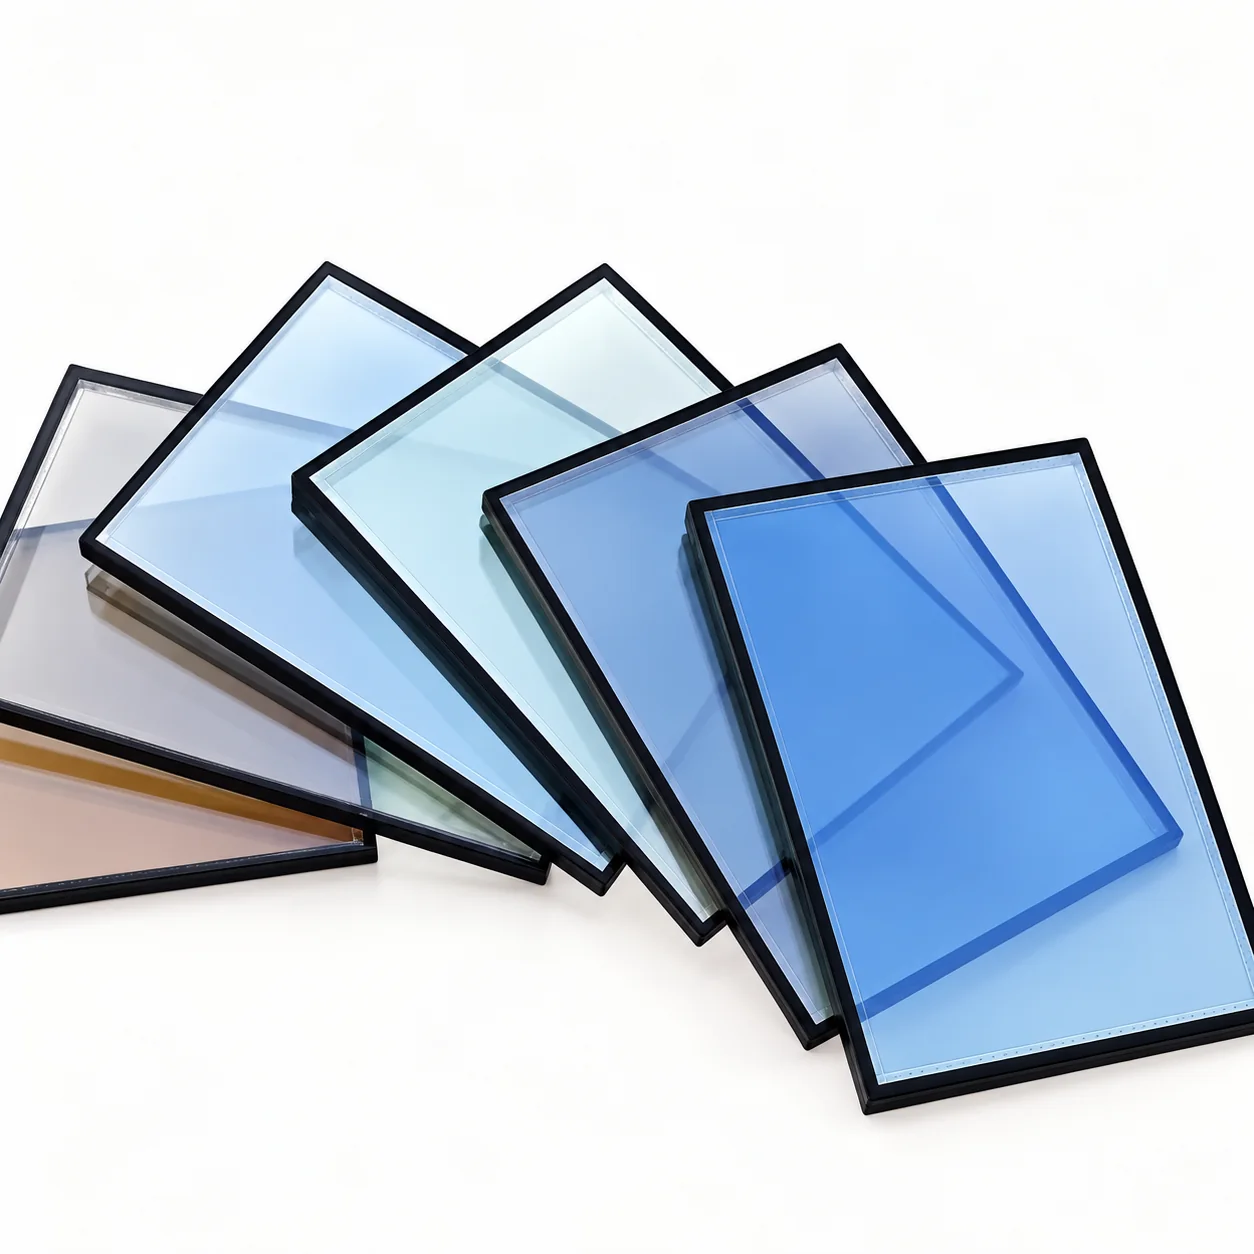
Representative tempered Low-E insulating glass unit samples
Tempered Low-E insulating glass units
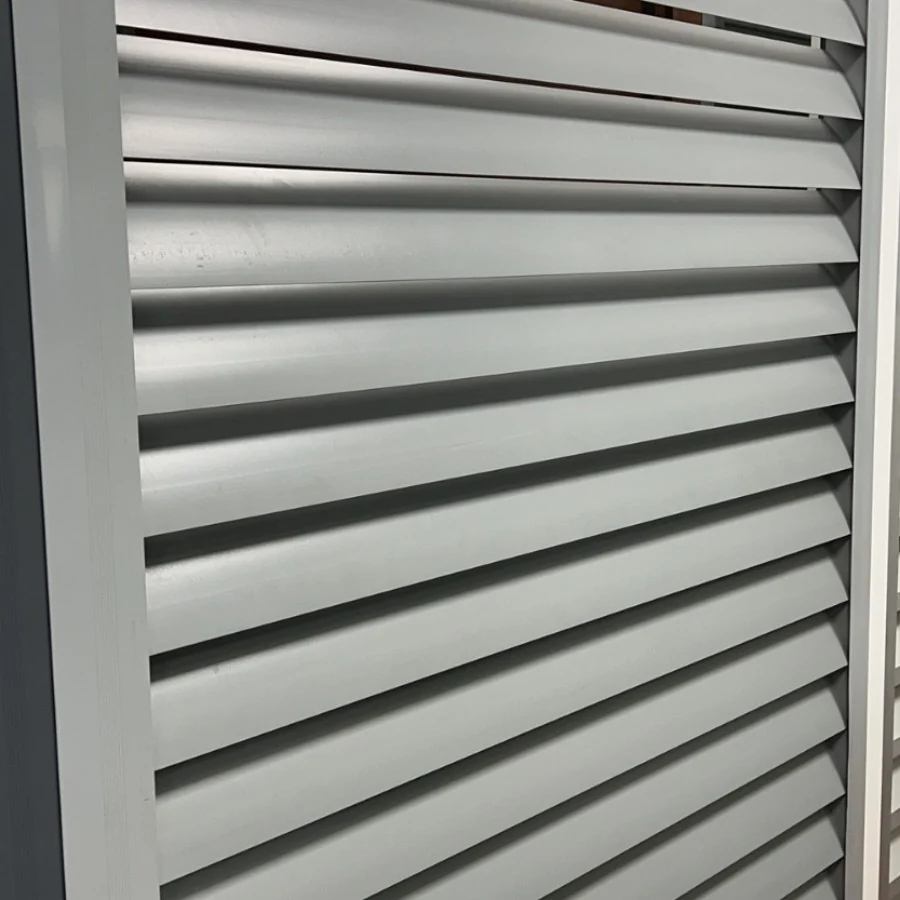
Representative aluminium louvre window with horizontal blades
Aluminium louvre window
02 / PROFILES

Aluminium window profiles

Sections are selected to match the approved window or door system.
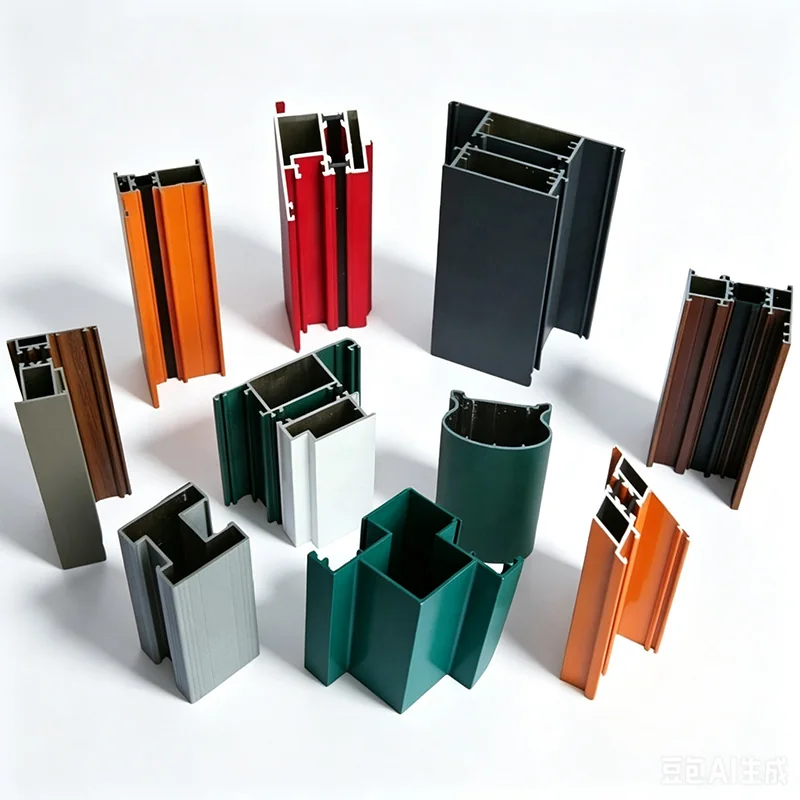
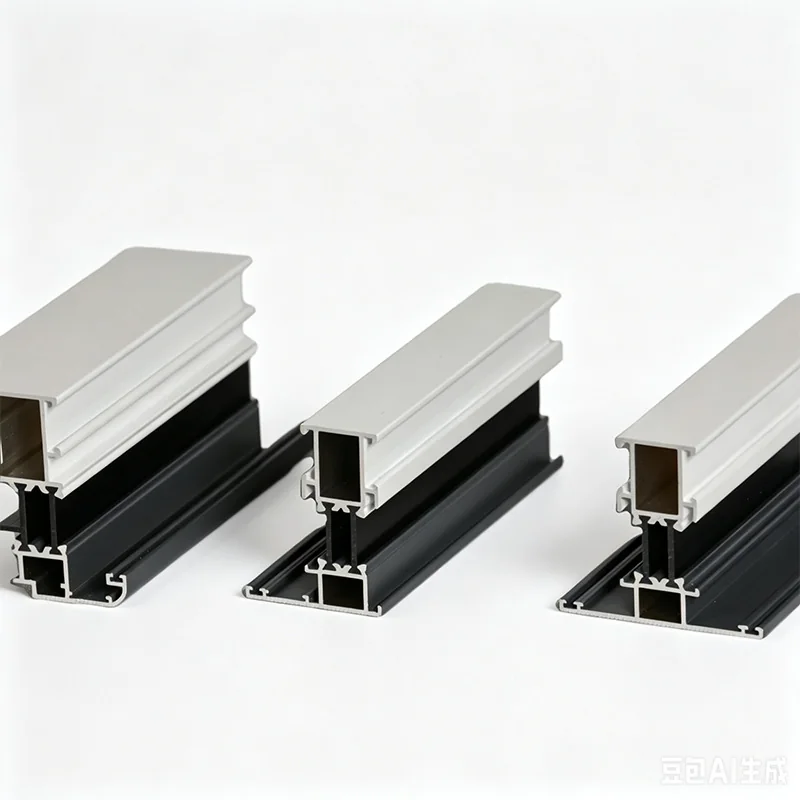
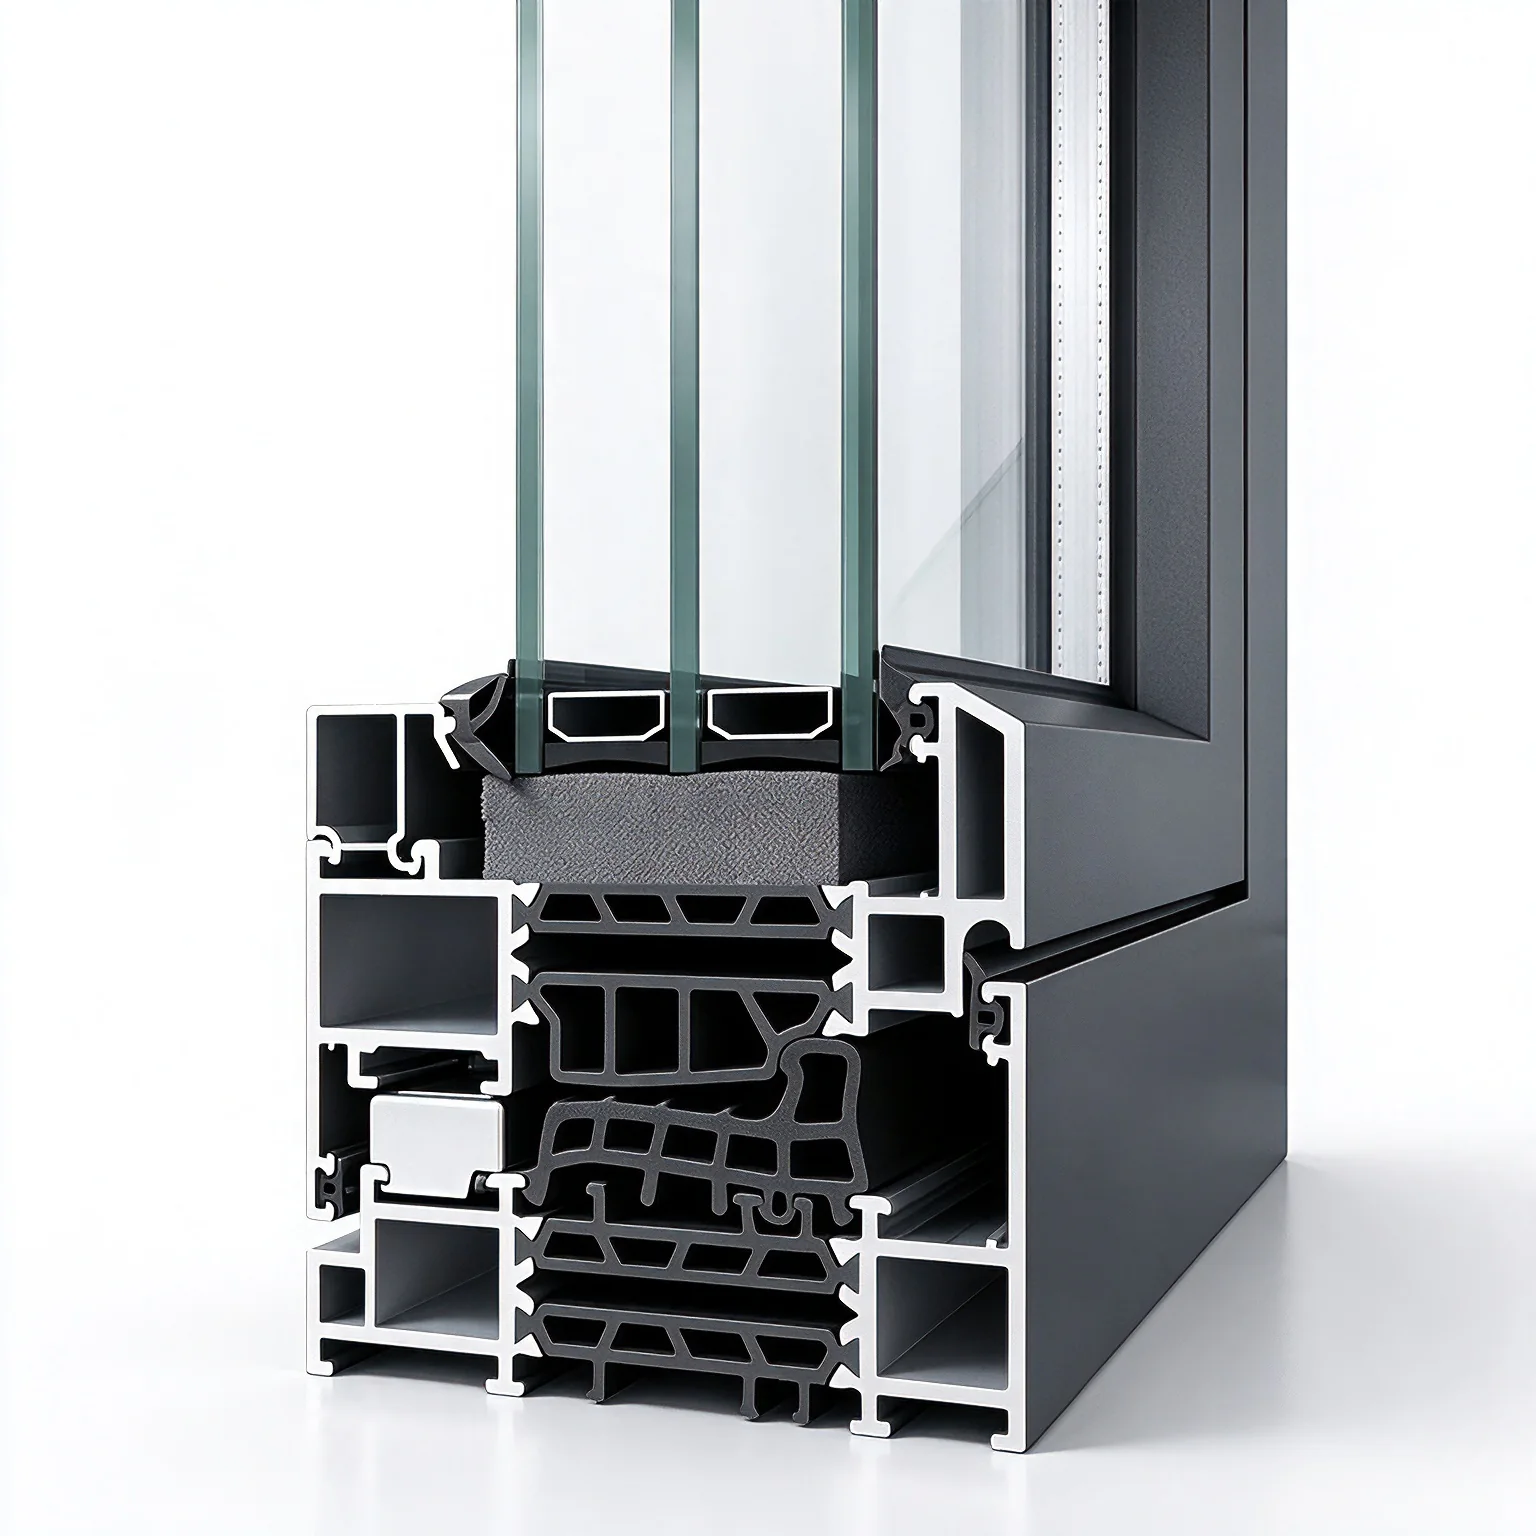
Thermally broken aluminium profiles

Thermal-break profile example 01
Thermal-break profile example 02
Thermal-break profile example 03

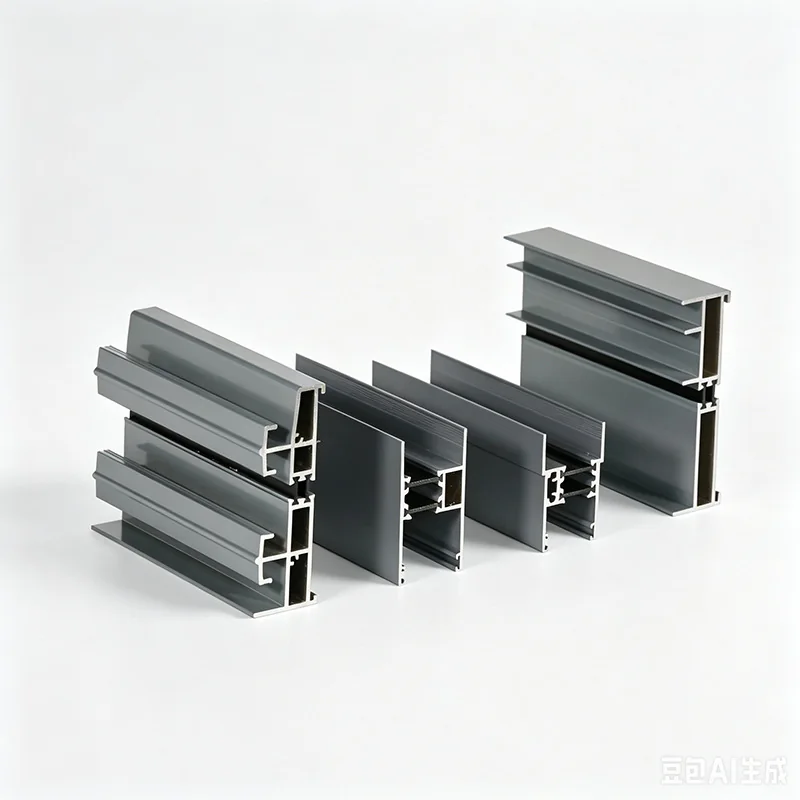
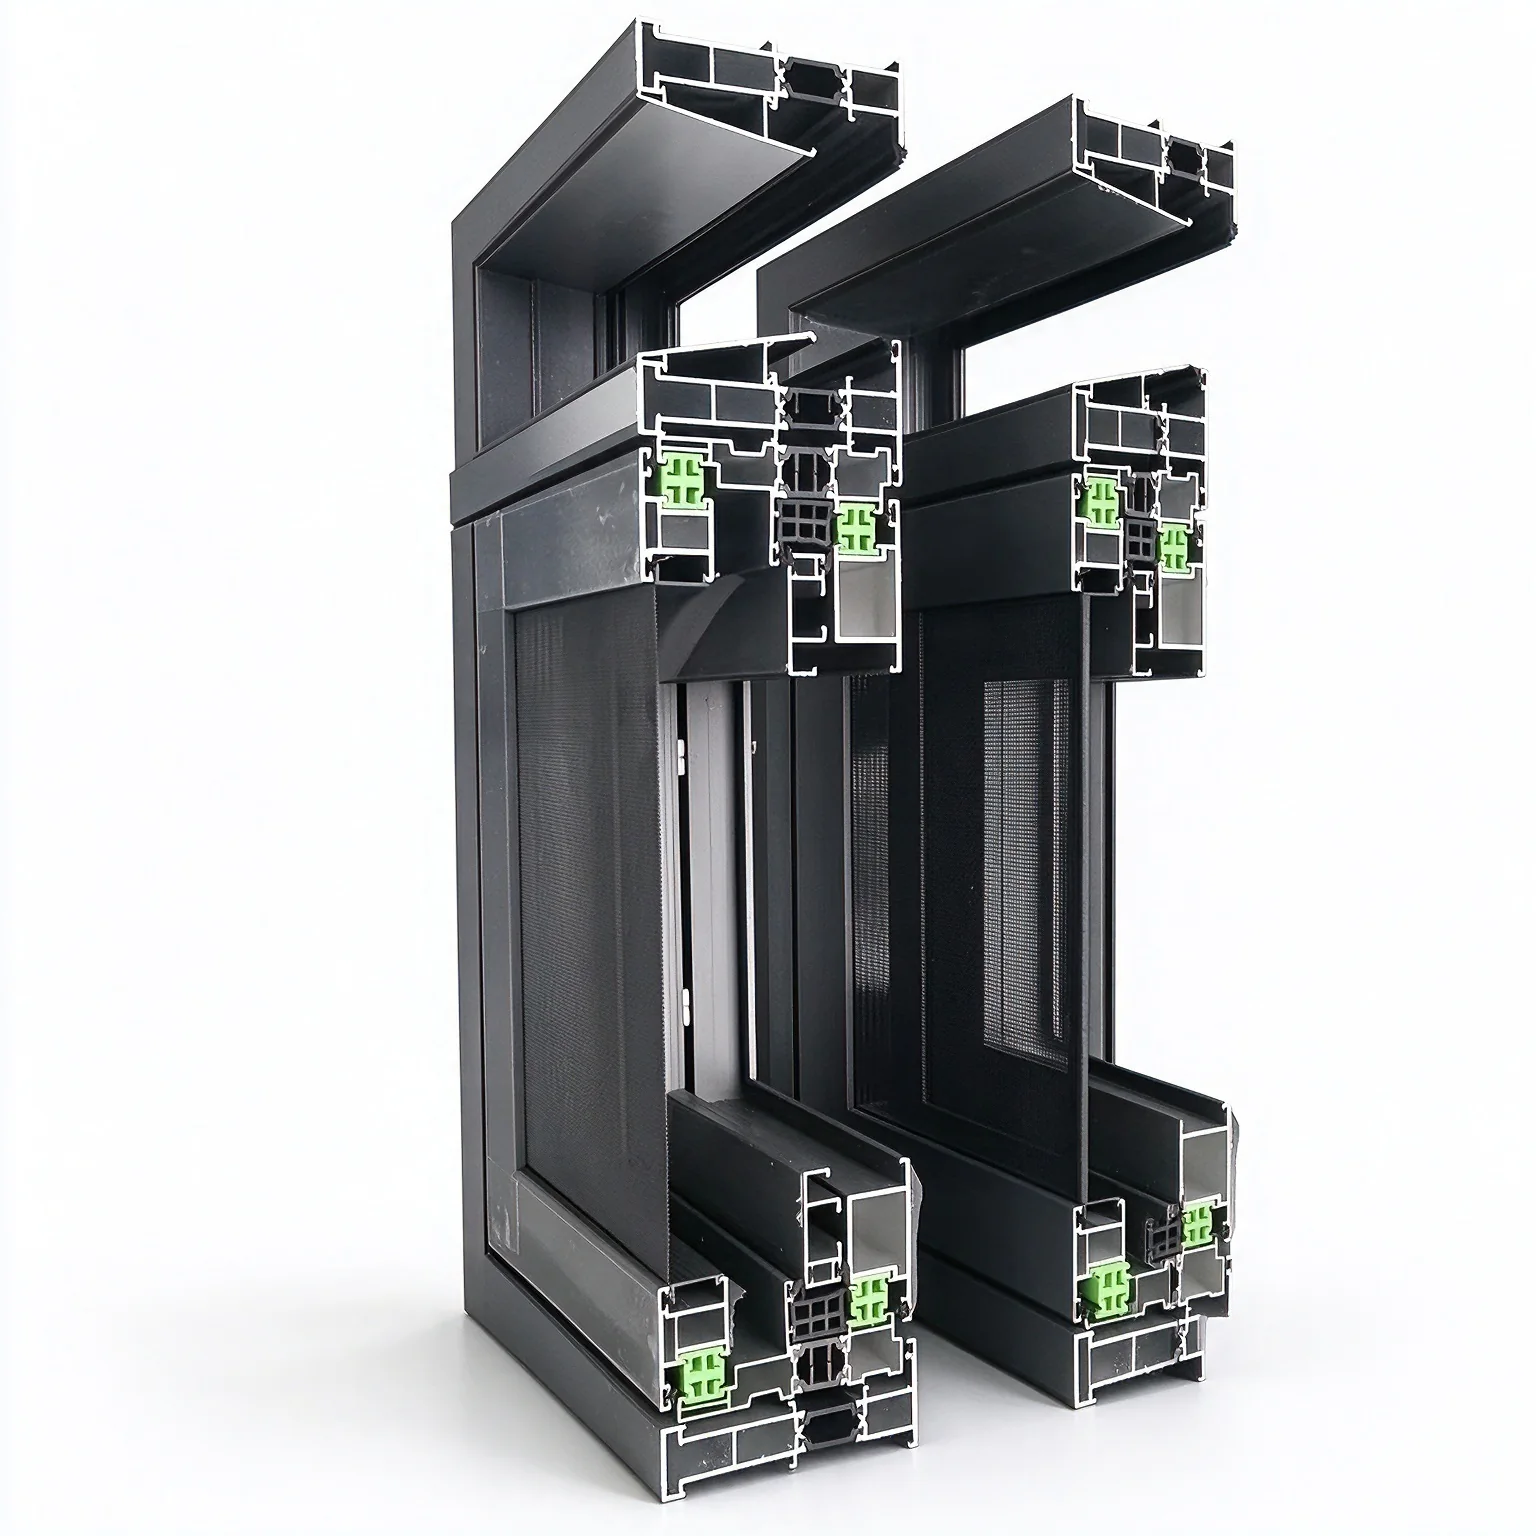
System window profiles and assemblies

System window profile and assembly example 04
System window profile and assembly example 08
System window profile and assembly example 10
System window profile and assembly example 17
03 / HARDWARE

Window & door hardware

Hinge, support, closer and lock forms are shown individually; compatibility must be checked.
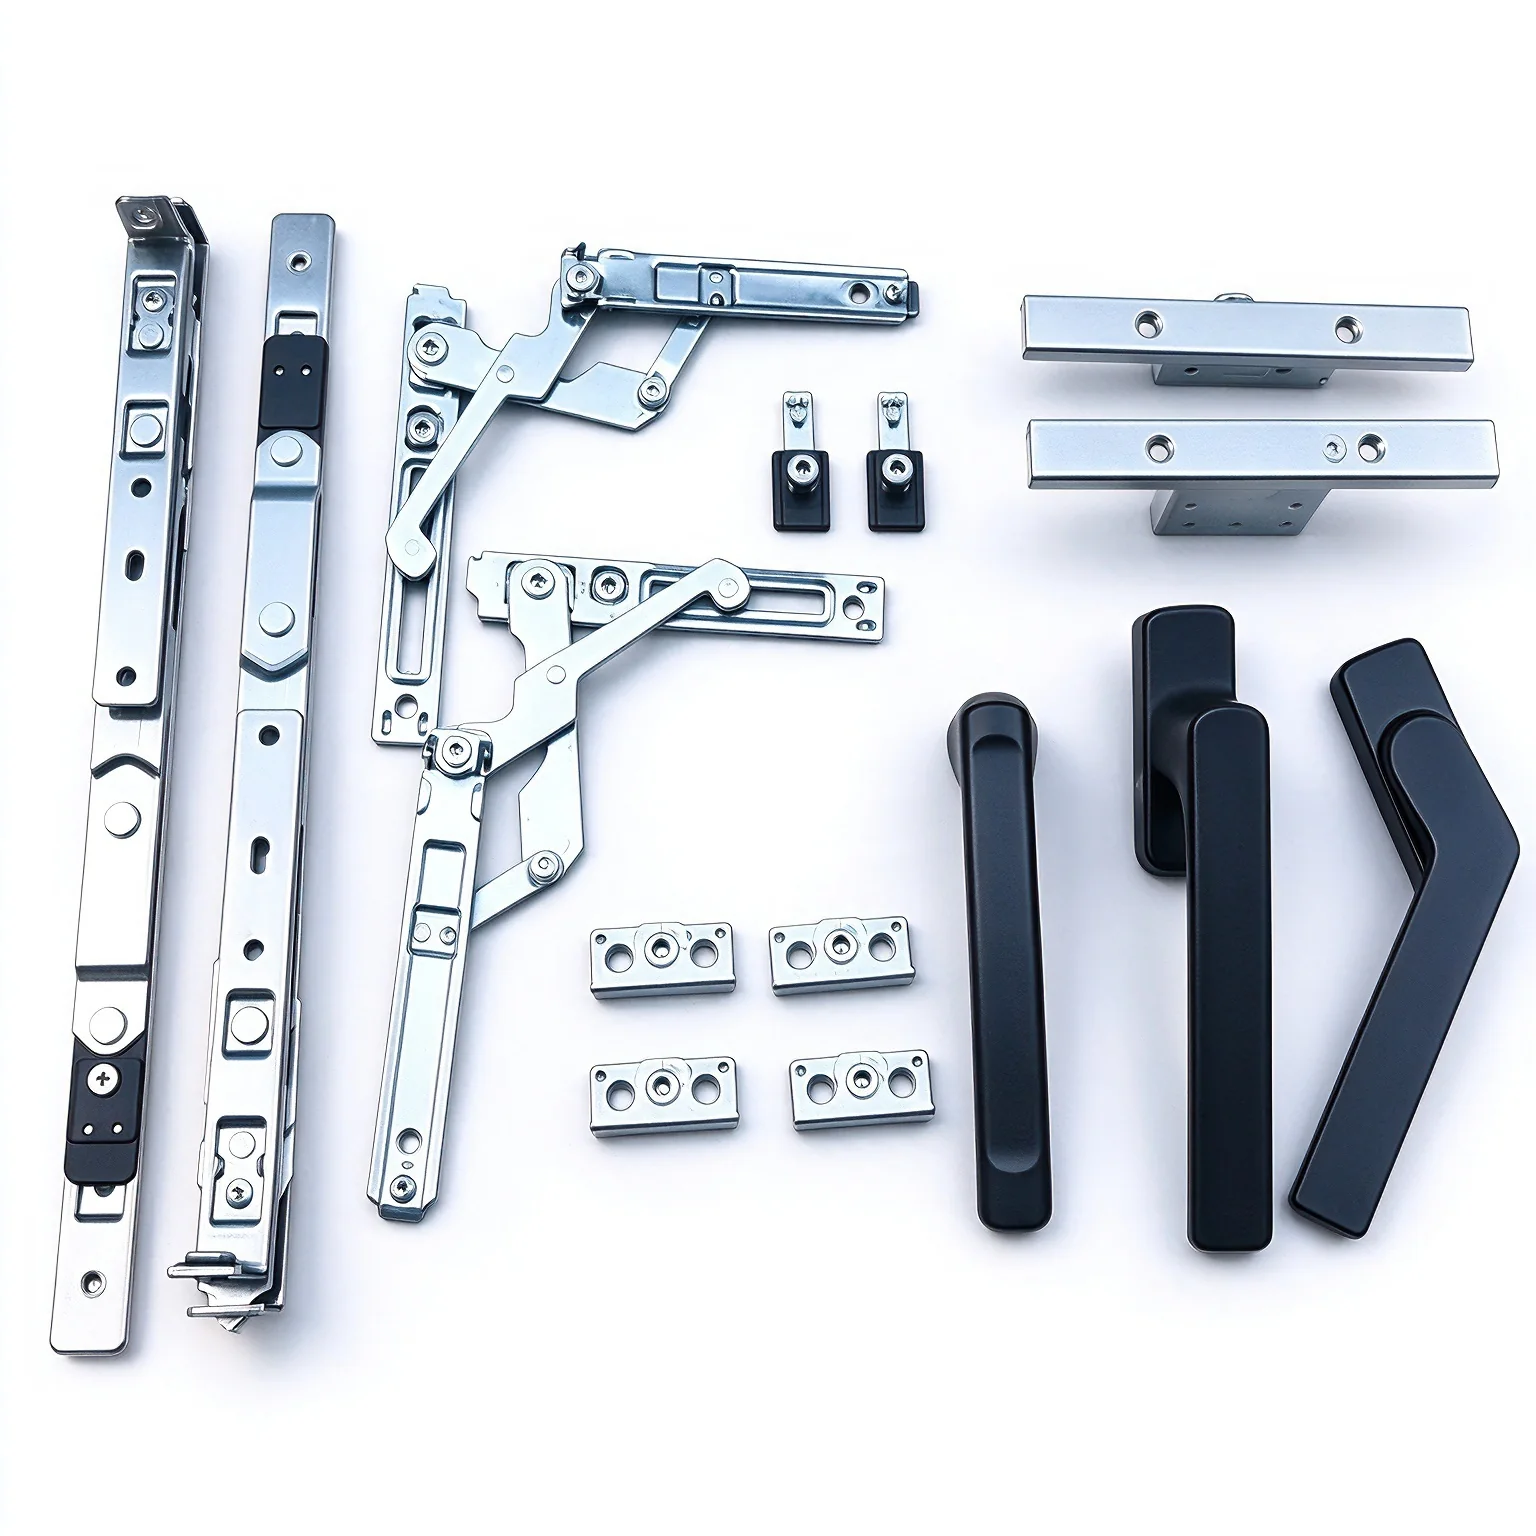
System window hardware set
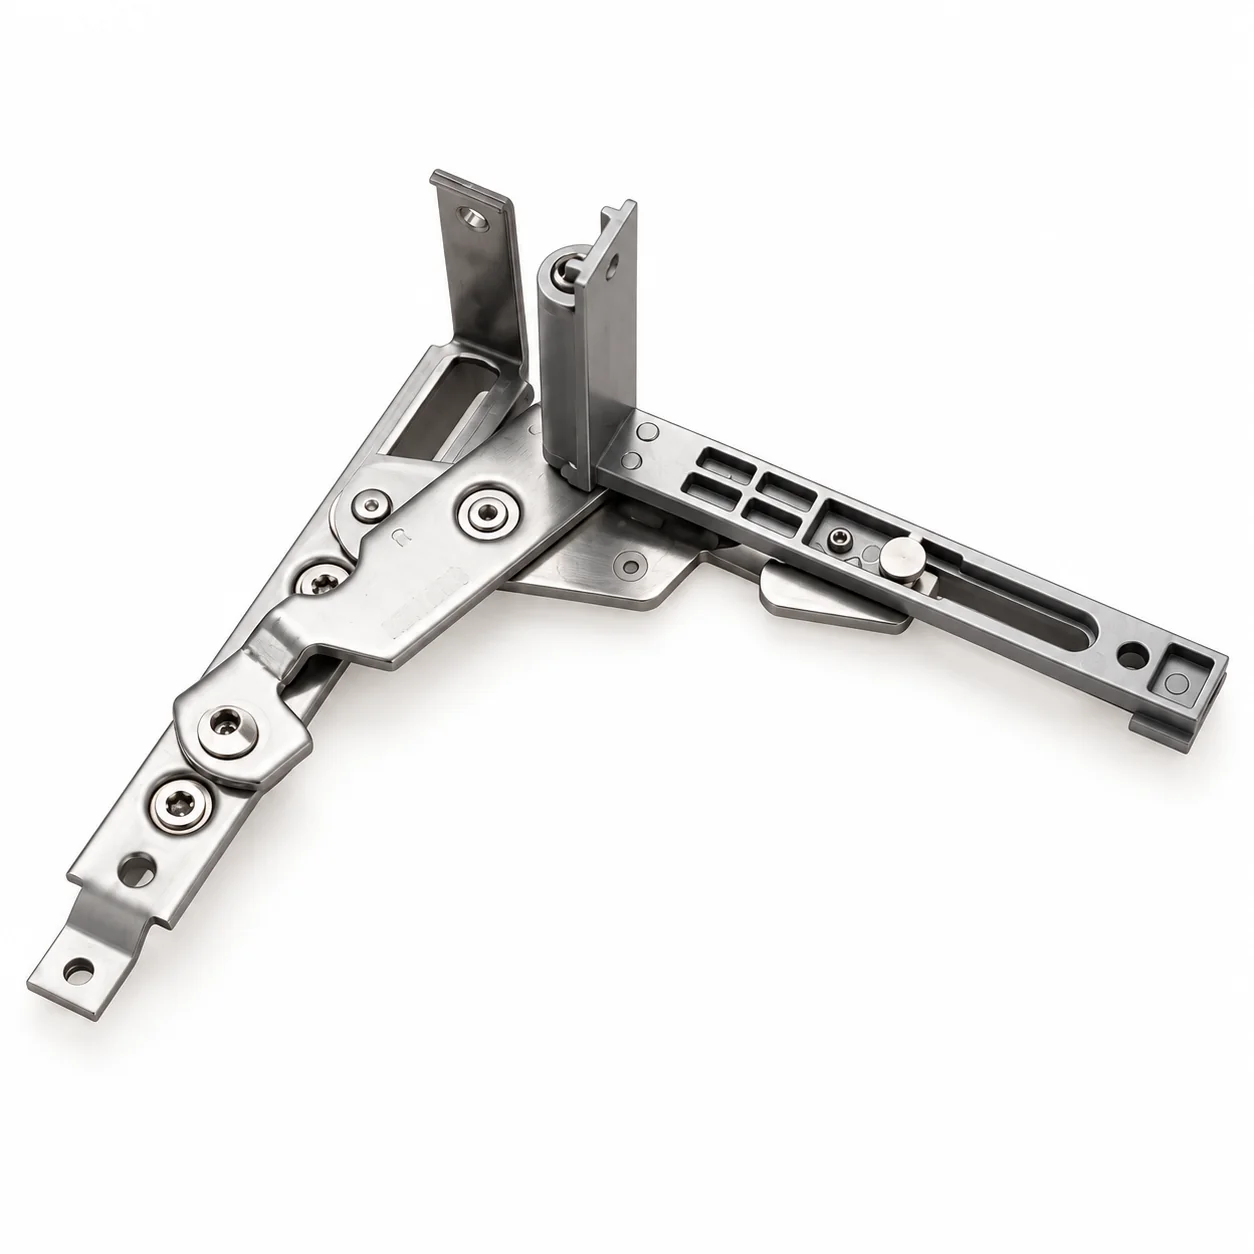
Representative adjustable concealed casement window hinge assembly
Concealed window hinge
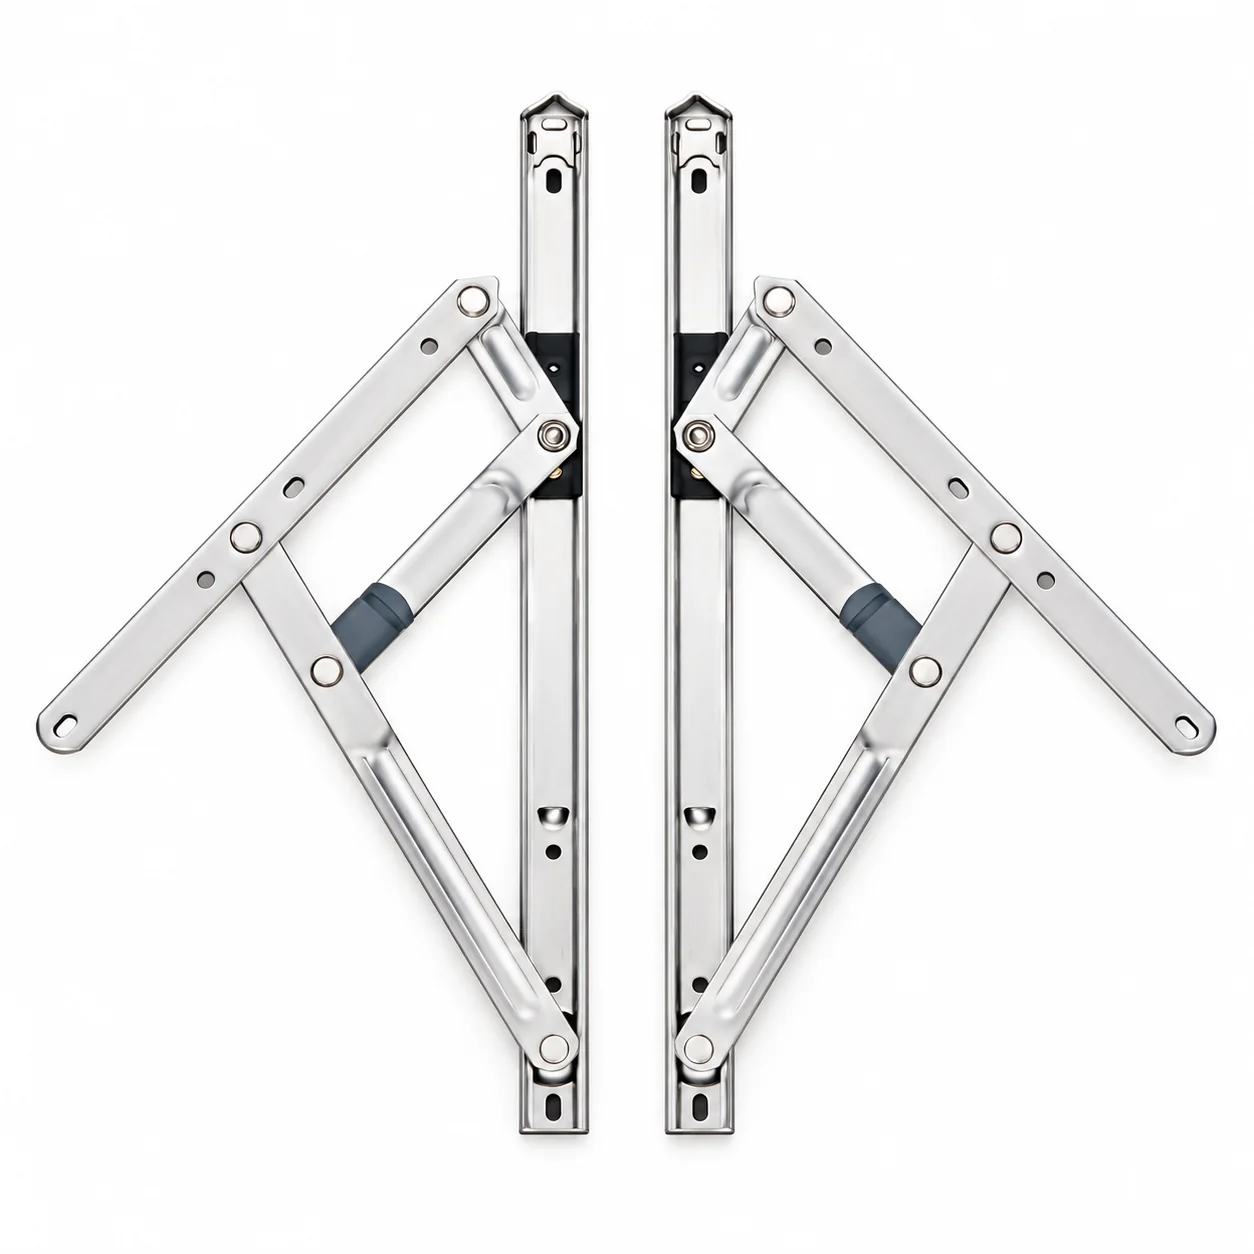
Mirror-image stainless casement window friction stay hinges
Window friction stays
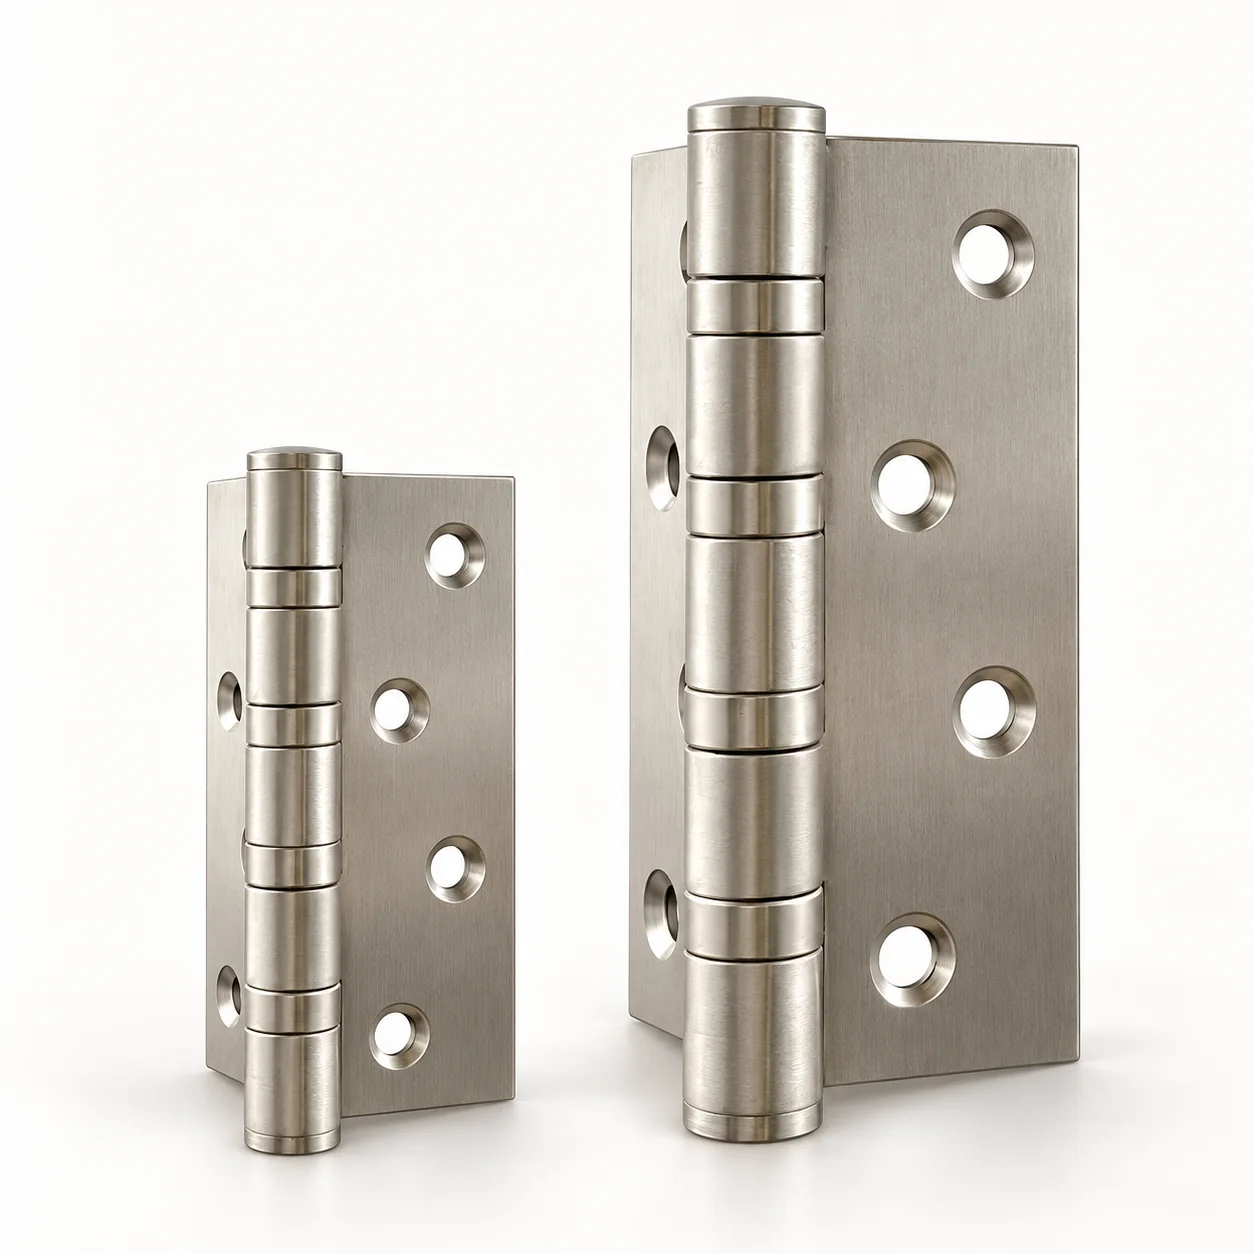
Two sizes of representative stainless hinged-door butt hinges
Door butt hinges
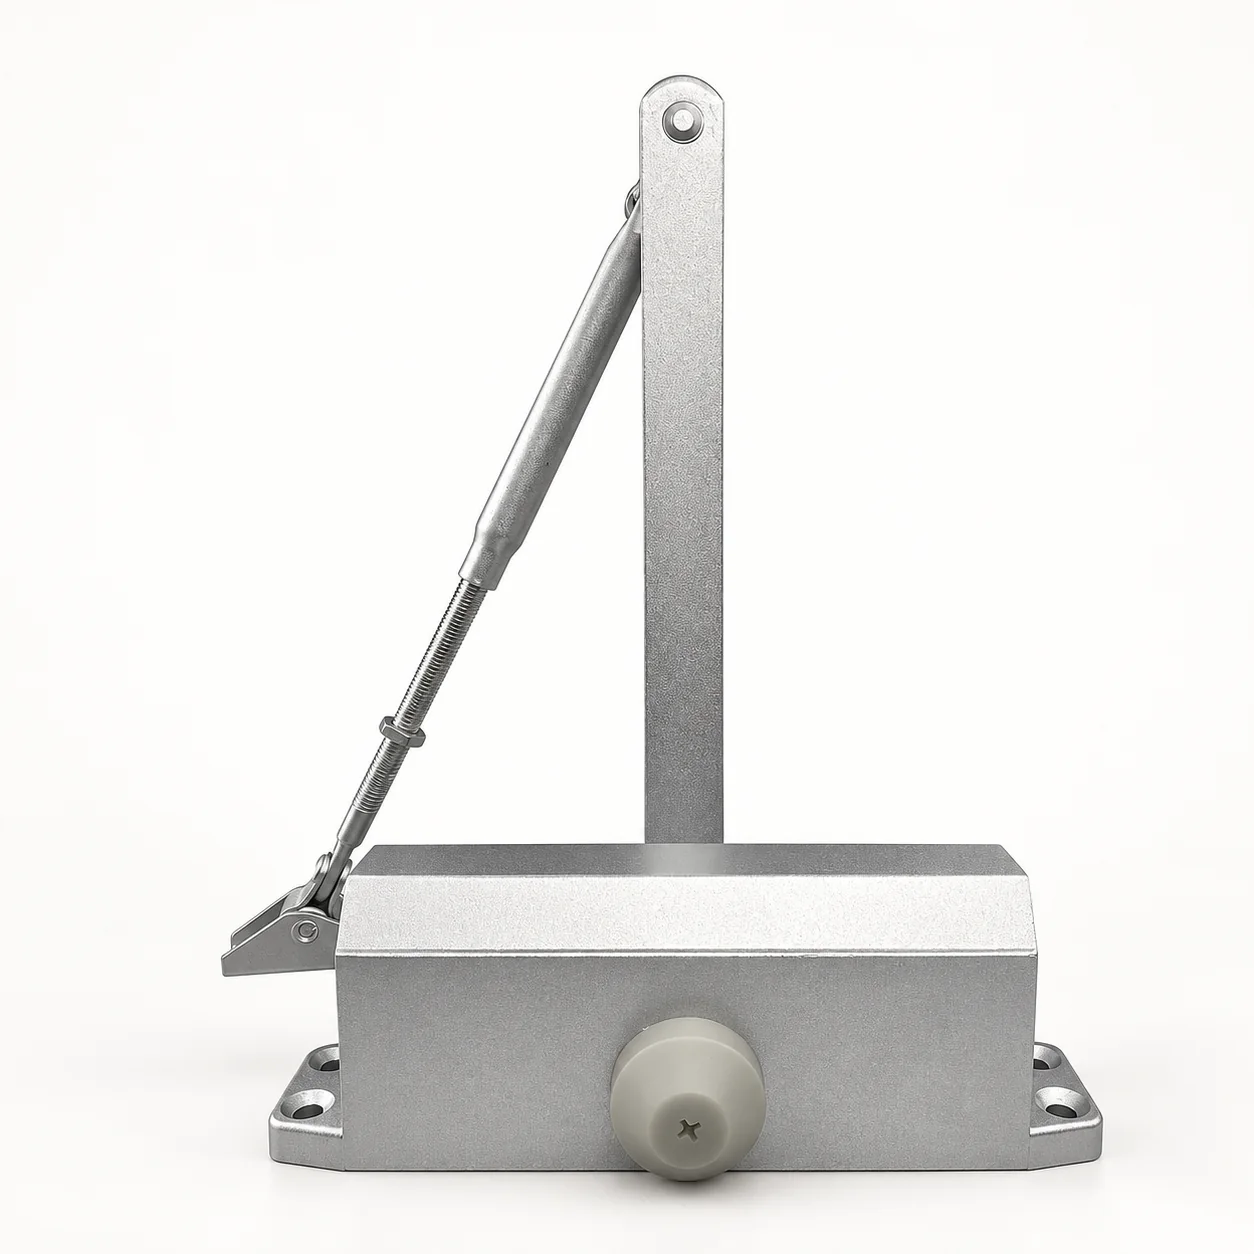
Representative silver surface-mounted articulated door closer
Door closer
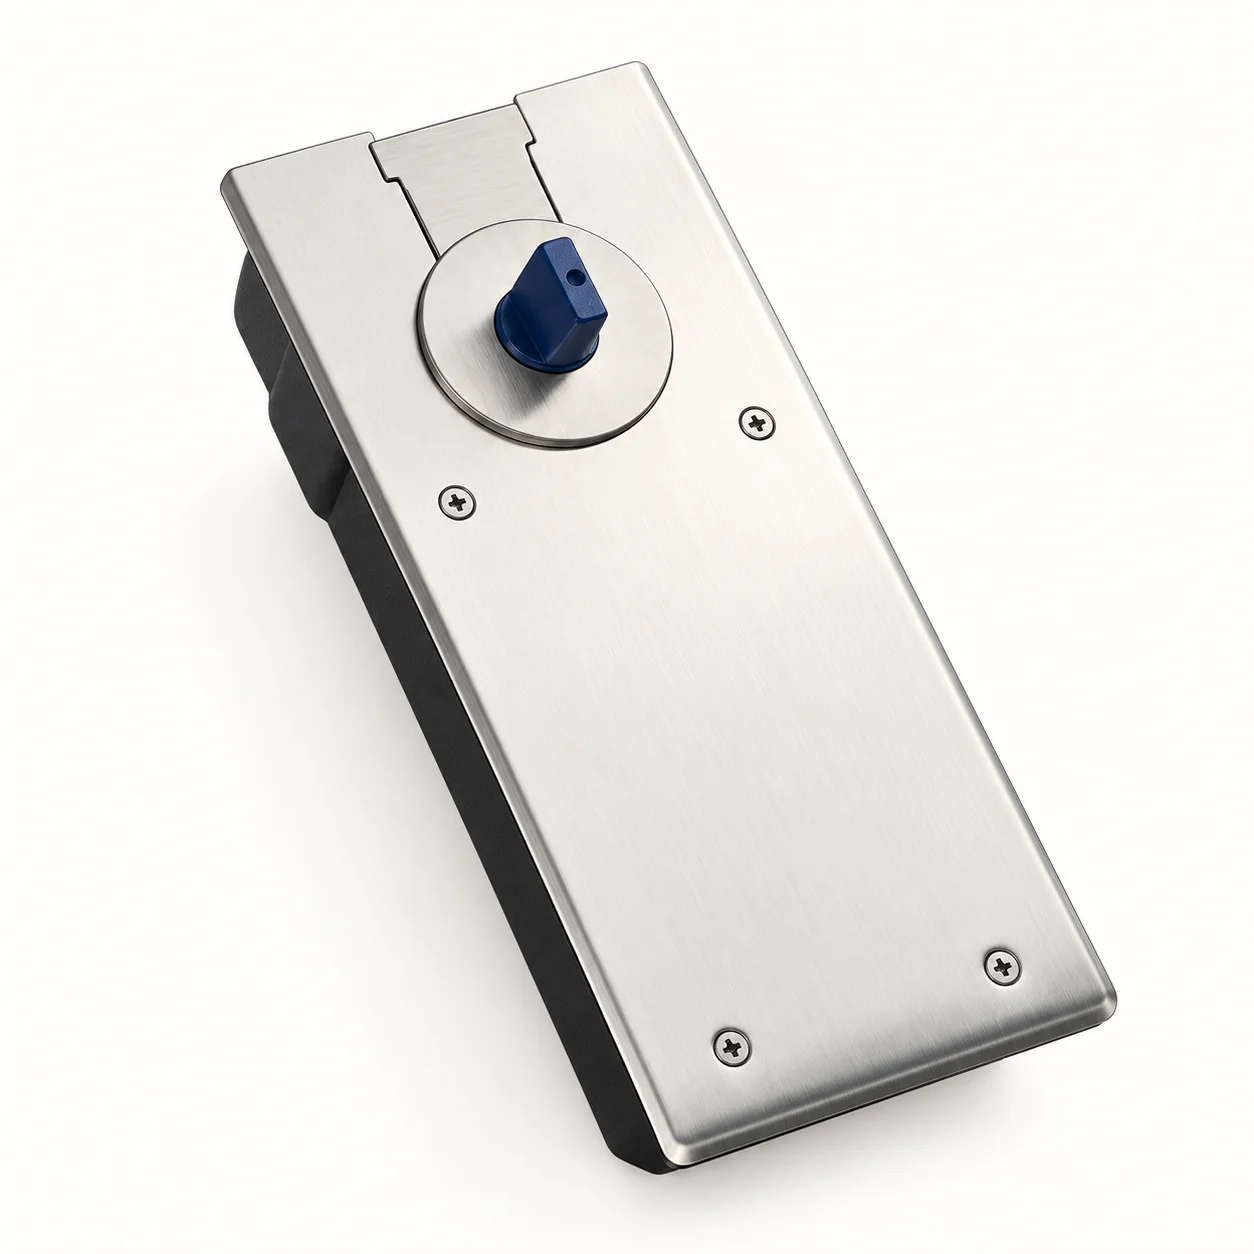
Representative stainless floor spring assembly for a glass door
Floor spring
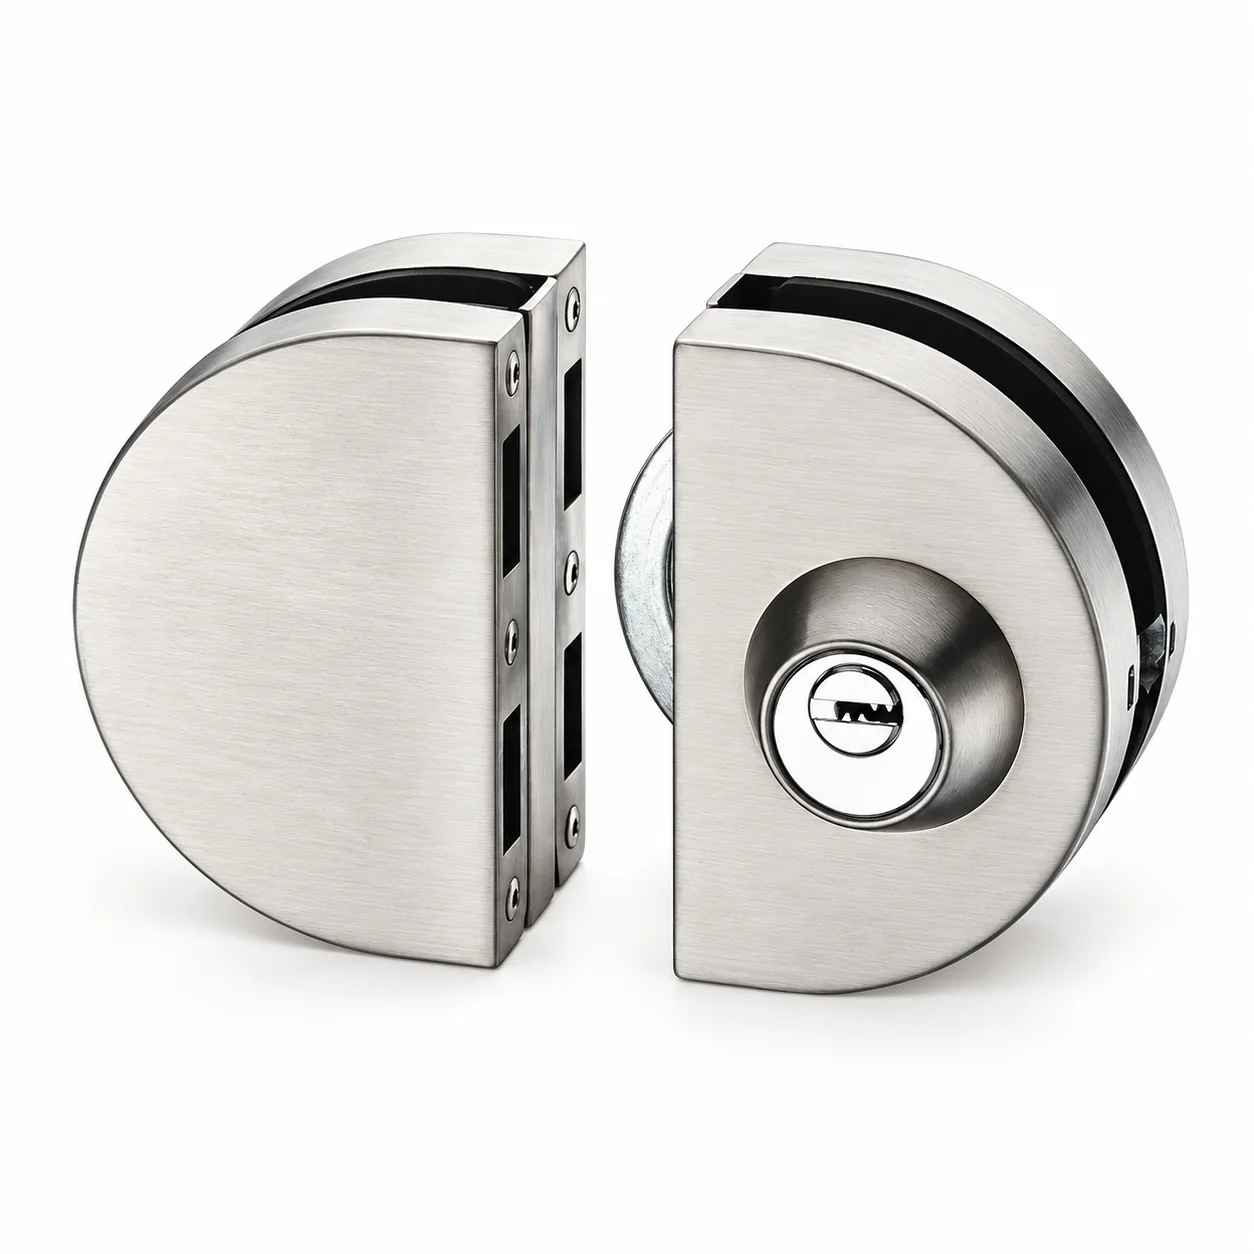
Representative rounded glass-door clamp lock pair with key cylinder
Glass-door clamp lock
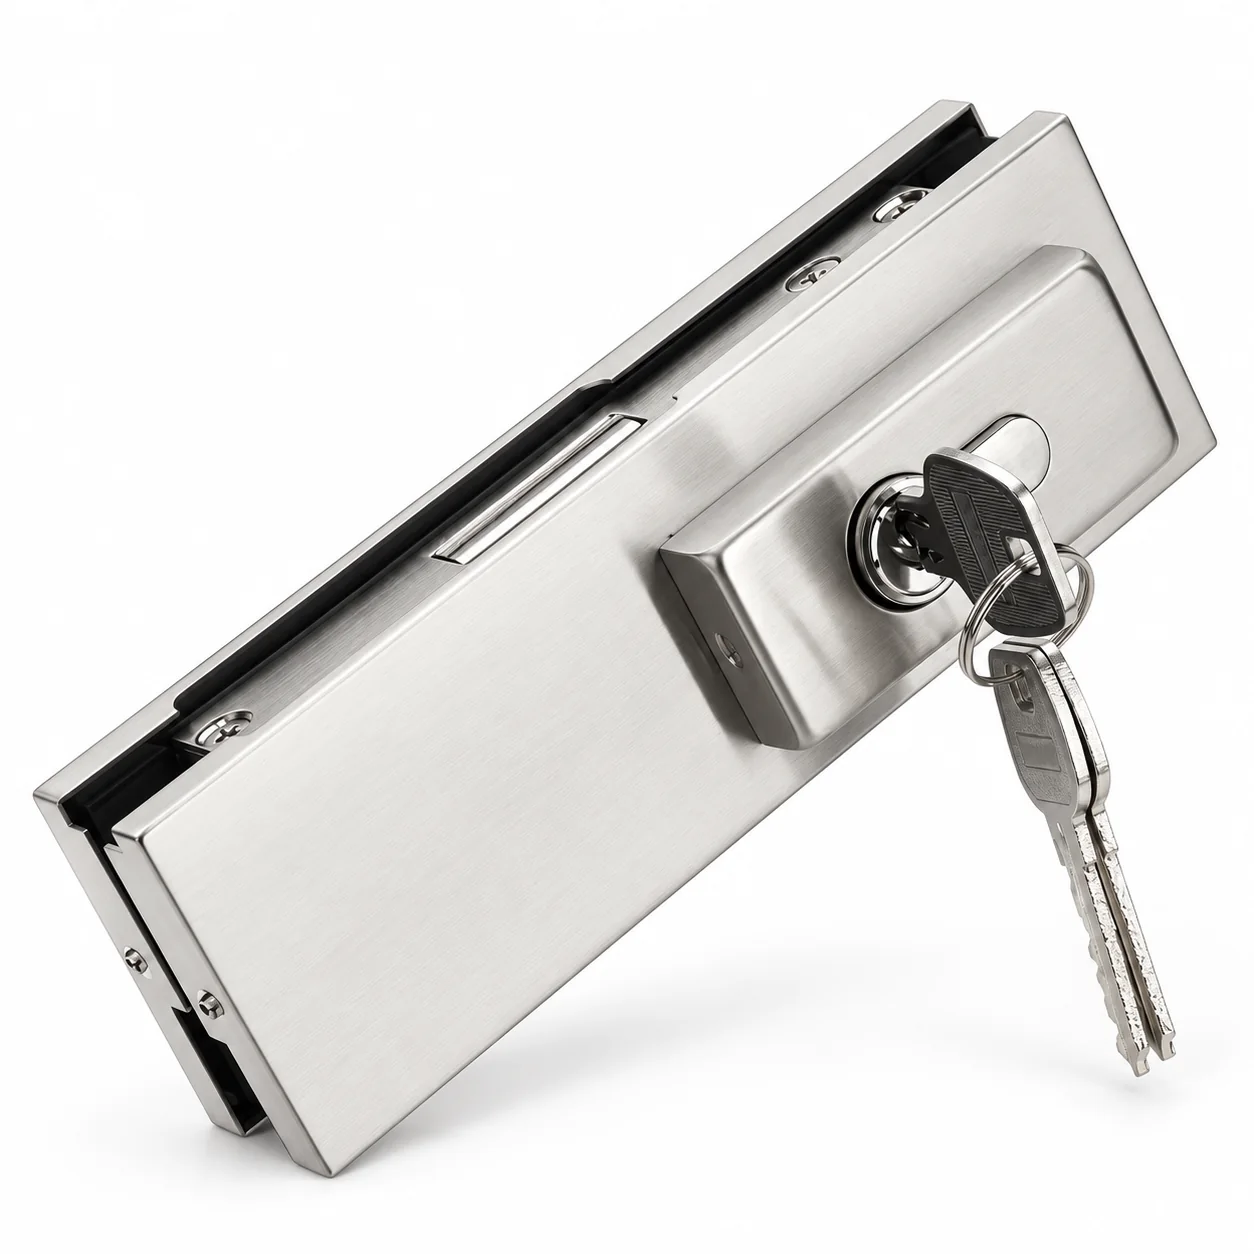
Representative rectangular frameless glass-door floor lock with keys
Glass-door floor lock
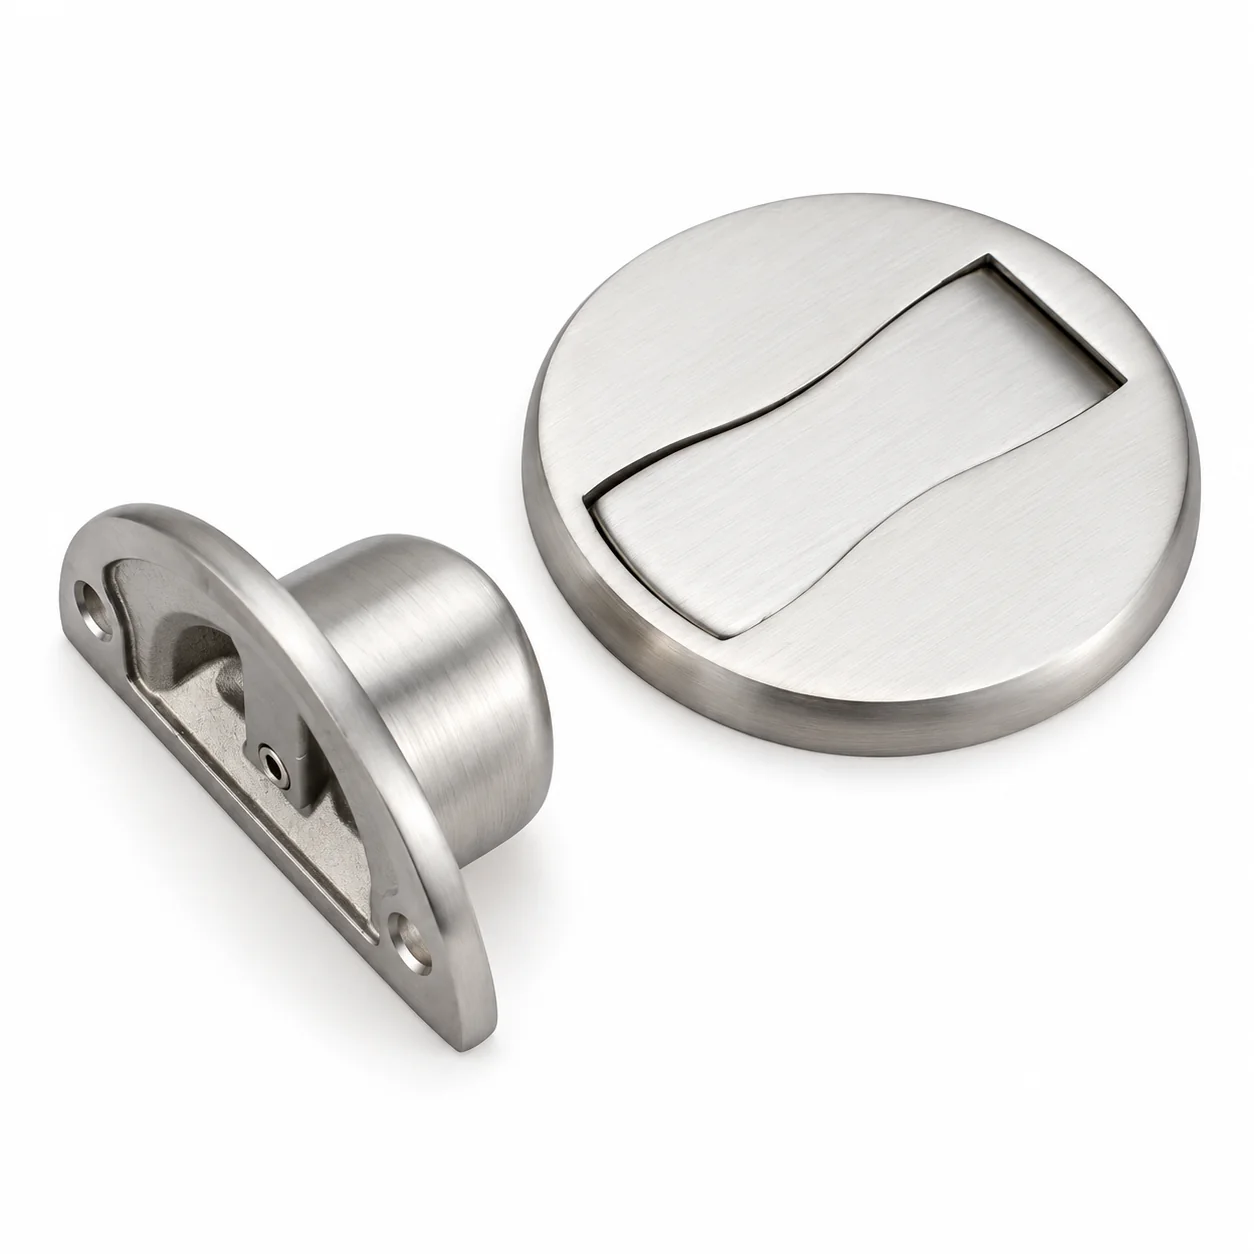
Representative recessed sliding-door pull and matching latch component
Recessed pull & latch
04 / SEALS

Gaskets & setting blocks

Gasket profiles and bearing pads are selected to match the window section and glass unit.

Several representative black EPDM gasket cross-section profiles
EPDM gasket profiles
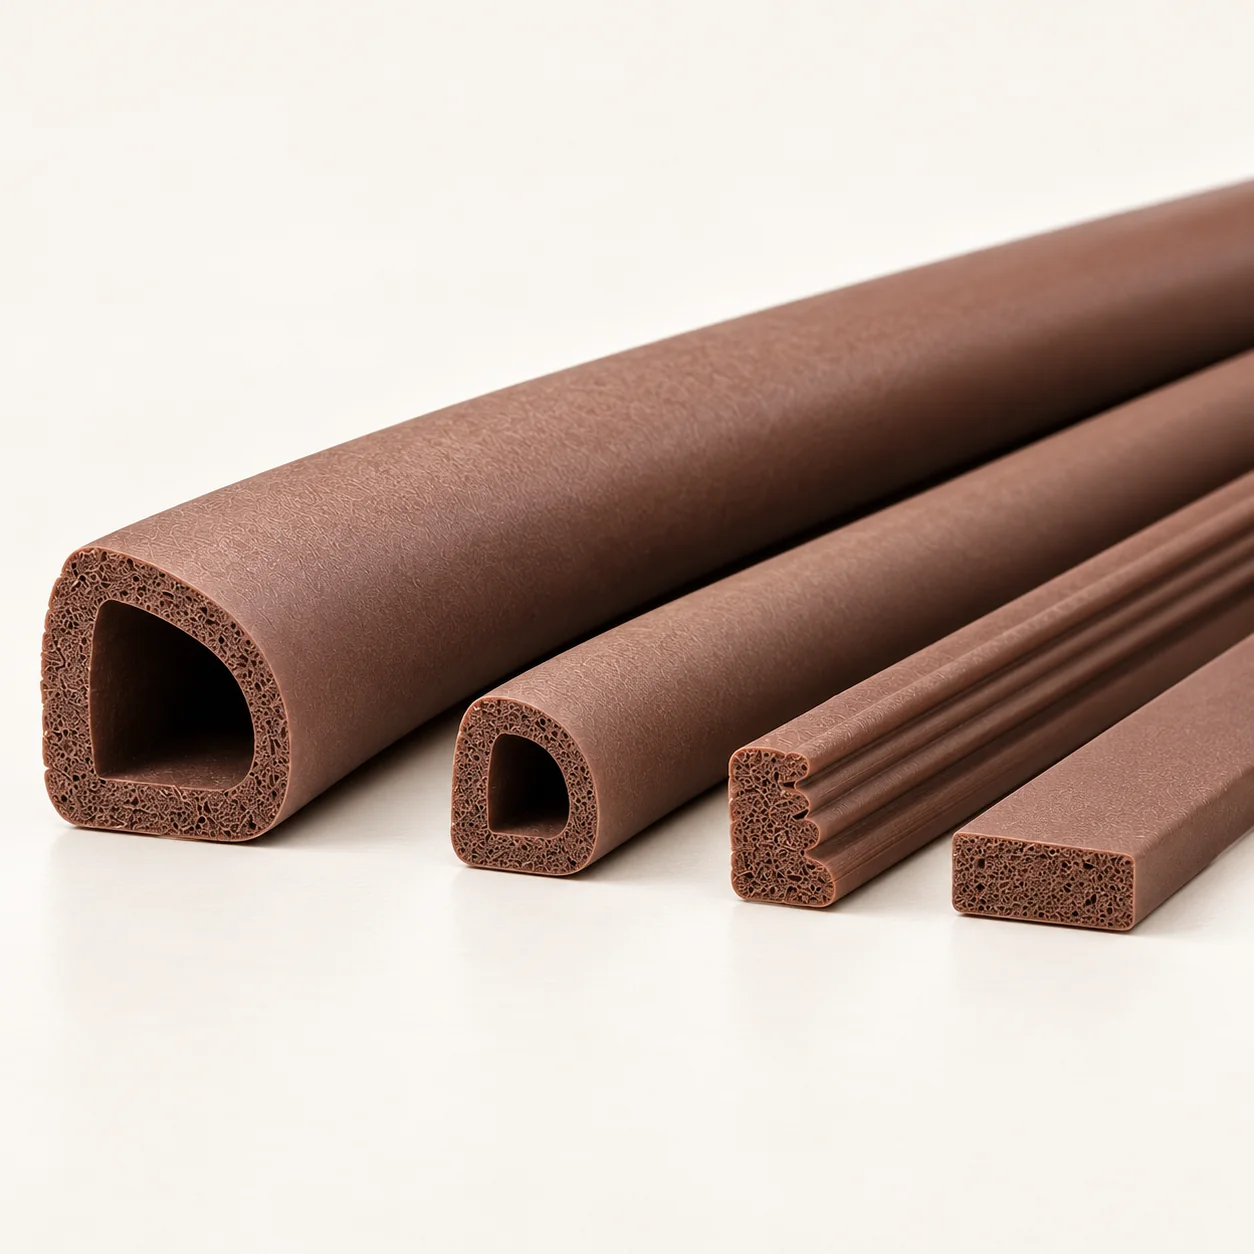
Four brown self-adhesive sealing strip cross-section variants
Self-adhesive sealing strips
Representative smooth dark glazing setting blocks
Setting blocks
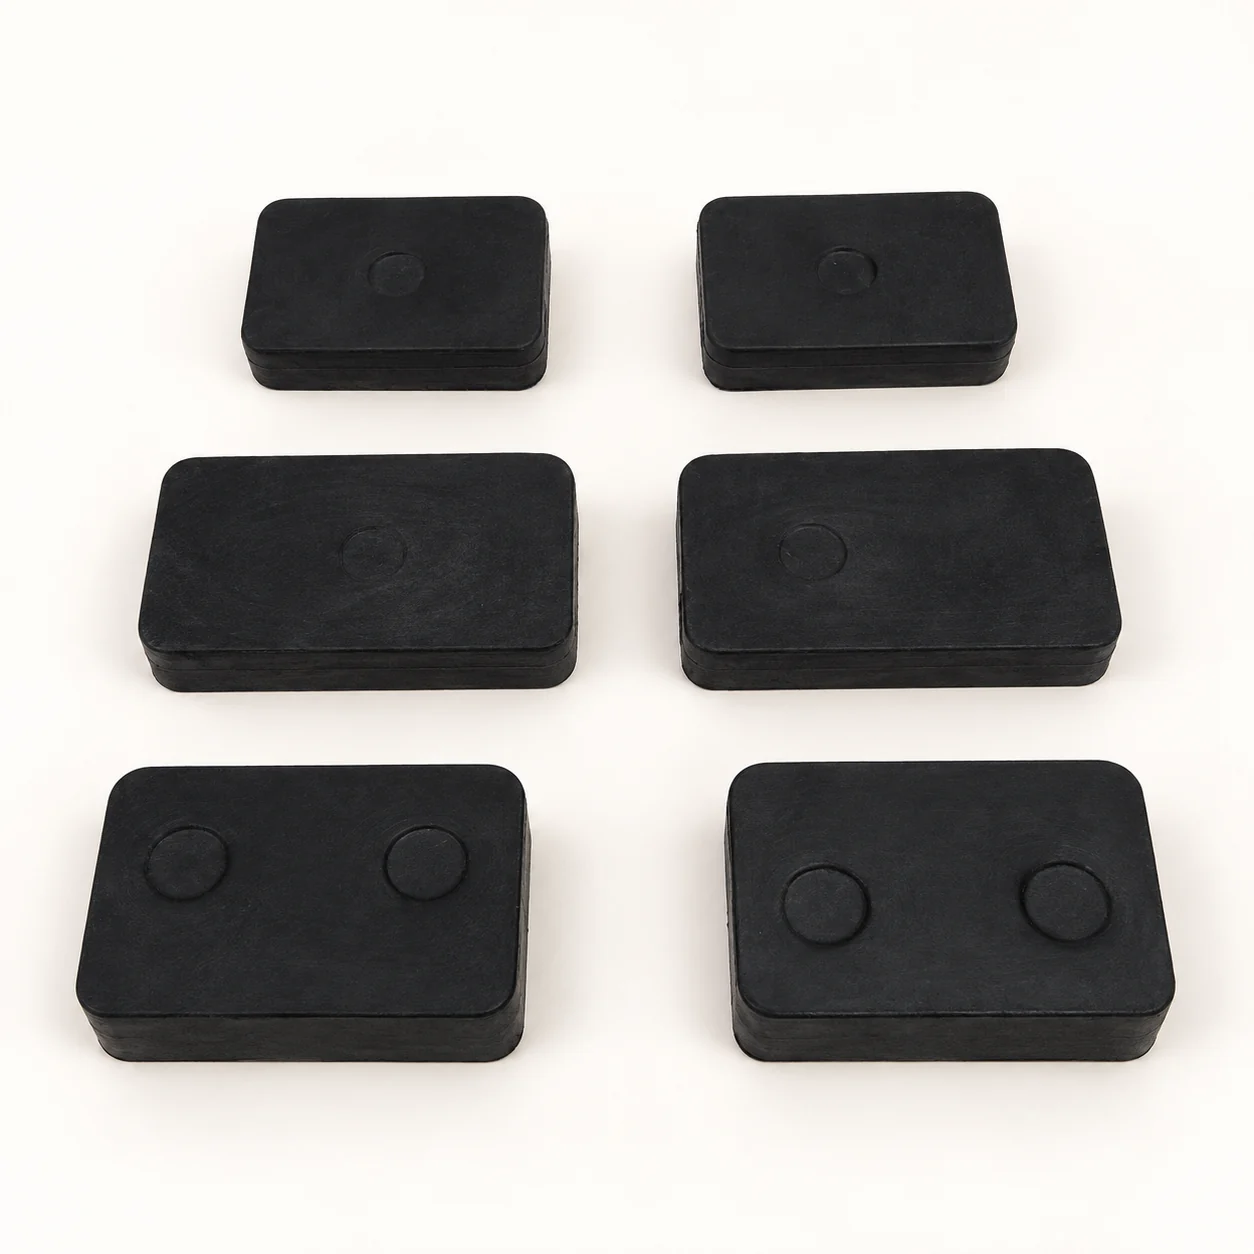
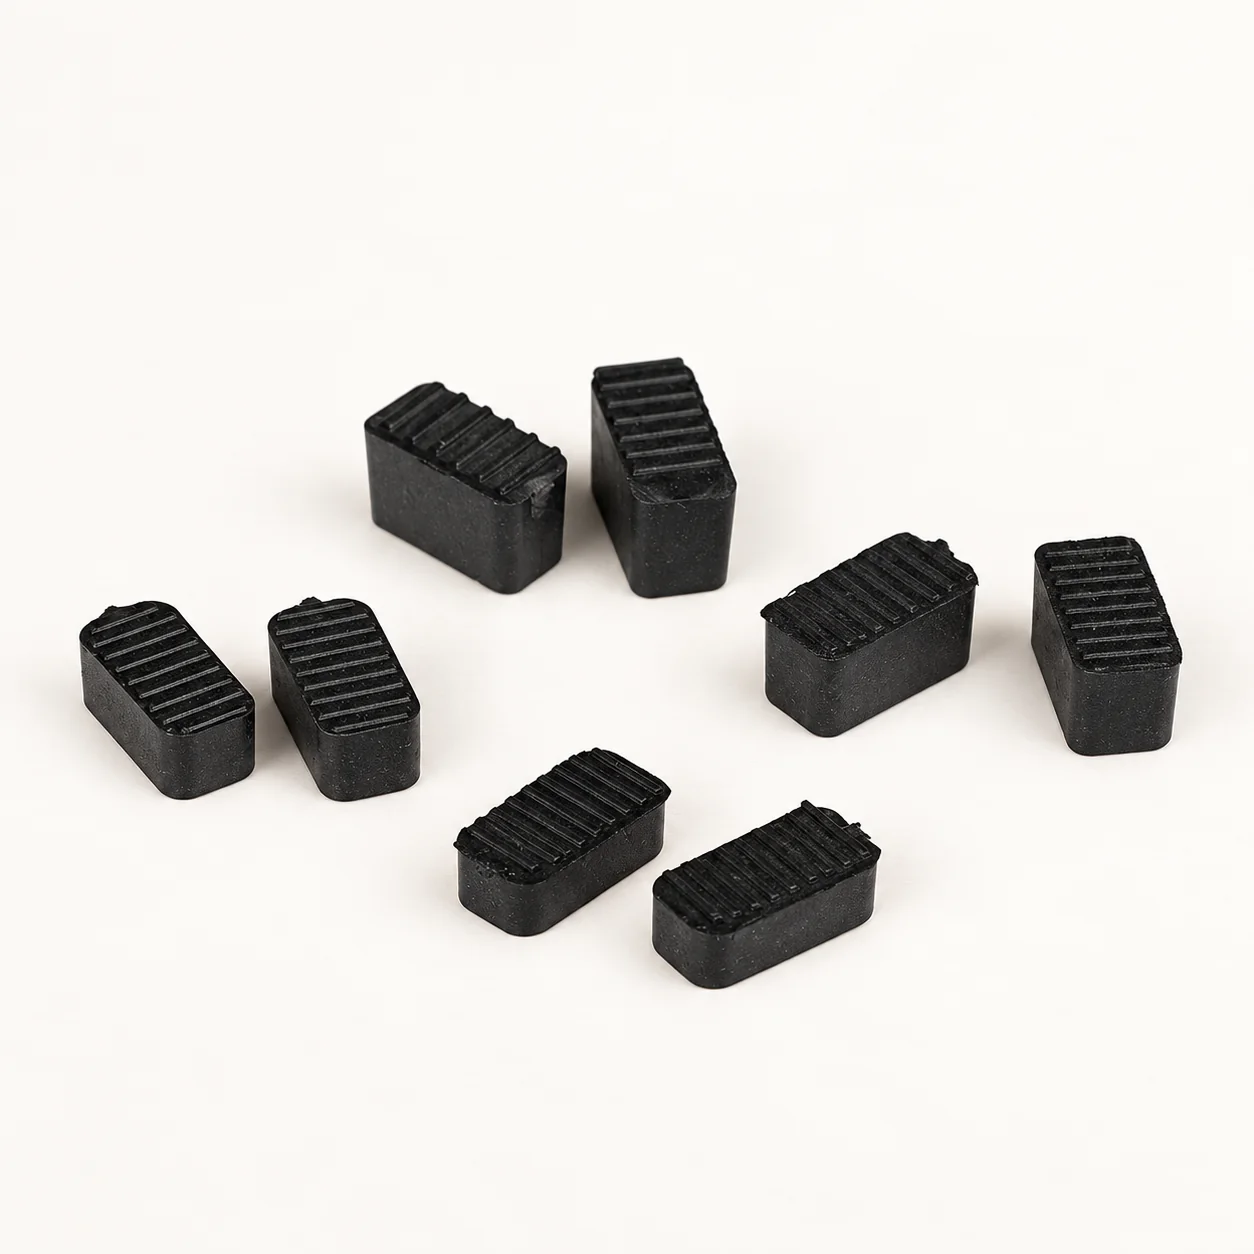
Several grooved anti-slip black setting blocks
Grooved setting blocks
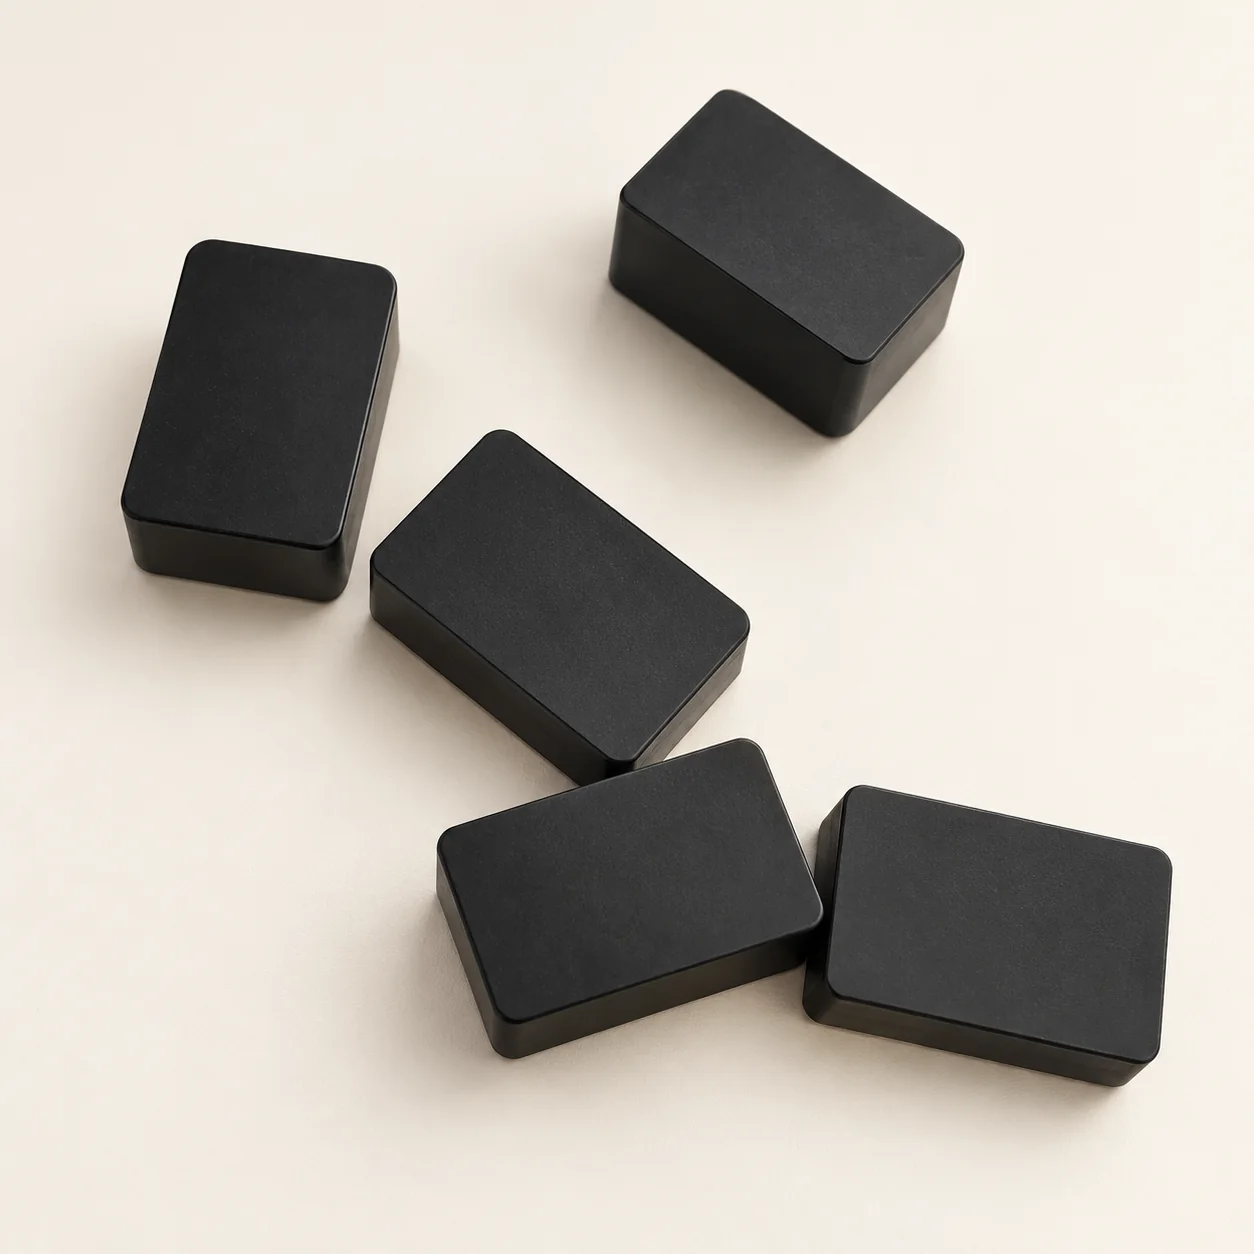
Several smooth hard black PVC blocks
Hard PVC blocks
05 / CONSUMABLES

Sealants & consumables

Weatherseal, gasket adhesive and ancillary materials are project-specific.

Representative unbranded foil packs for silicone weatherseal
Silicone weatherseal
Representative unbranded small dispensing bottle for gasket adhesive
Gasket adhesive
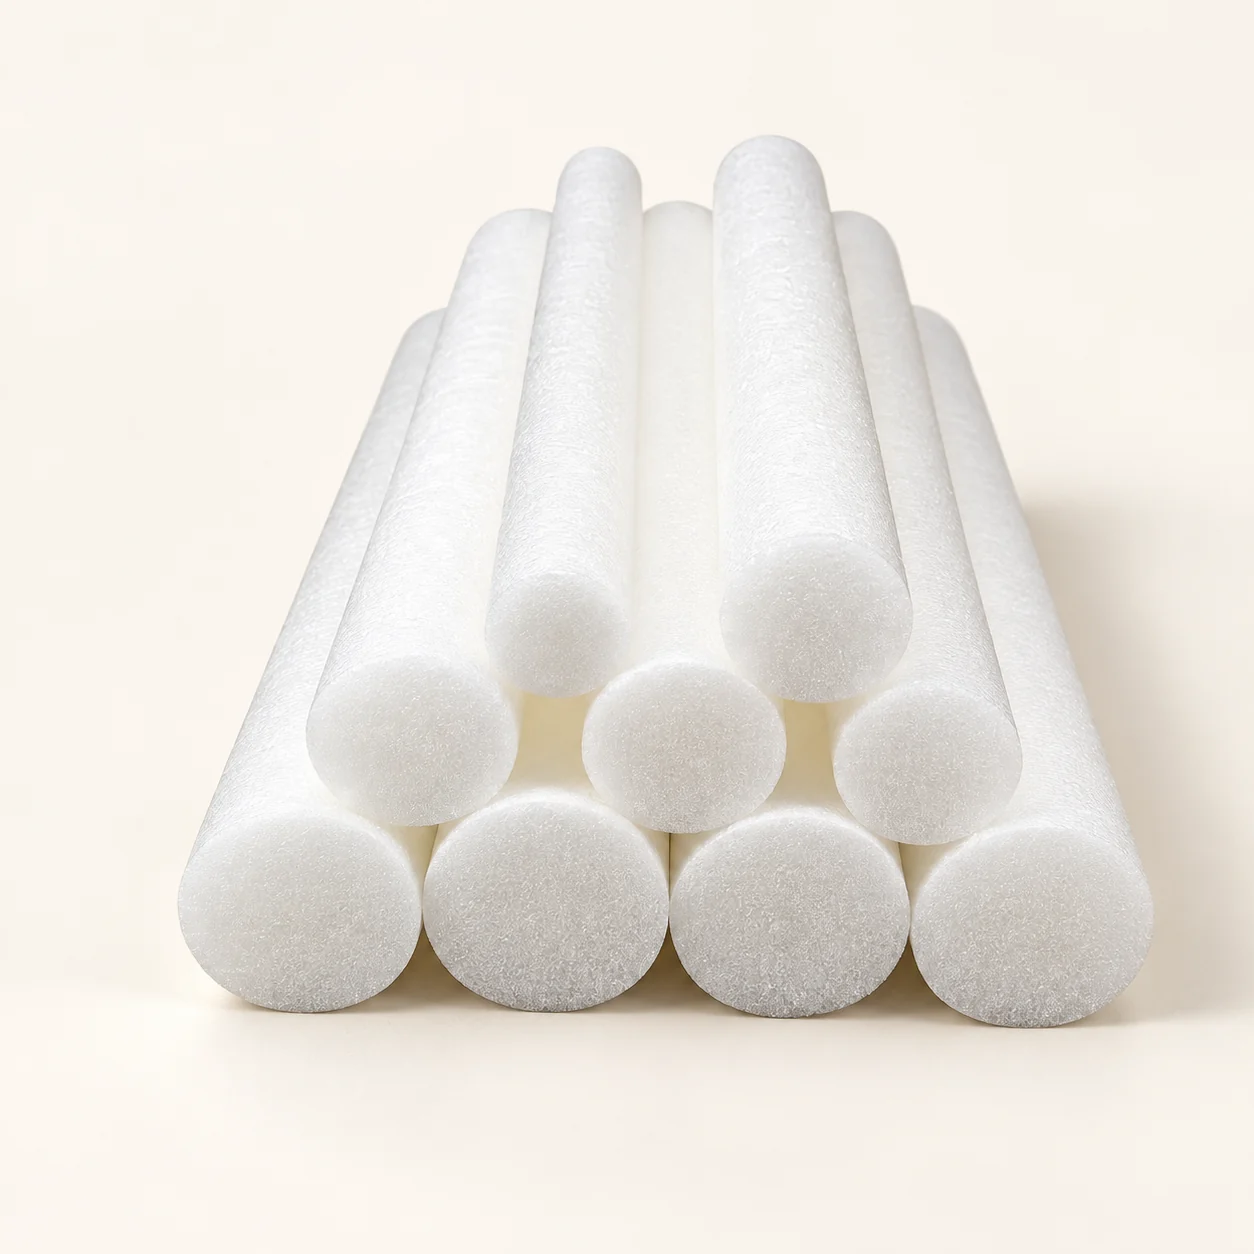
Representative white foam sealant backer rods
Backer rods
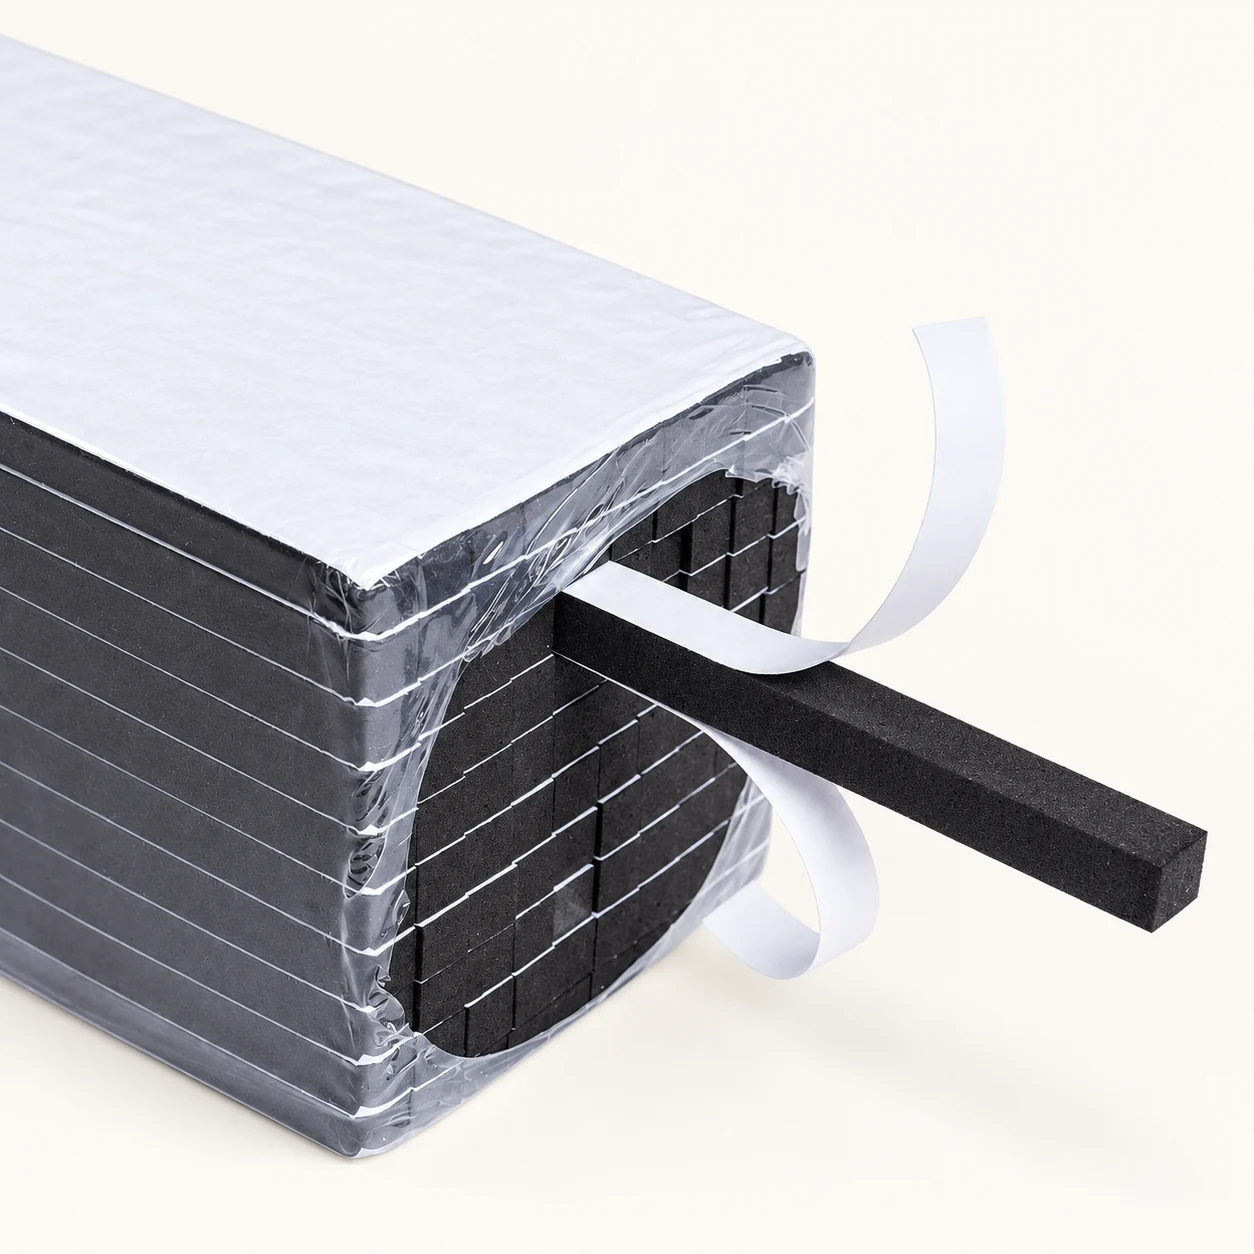
Representative double-sided black foam adhesive tape strips
Double-sided foam tape
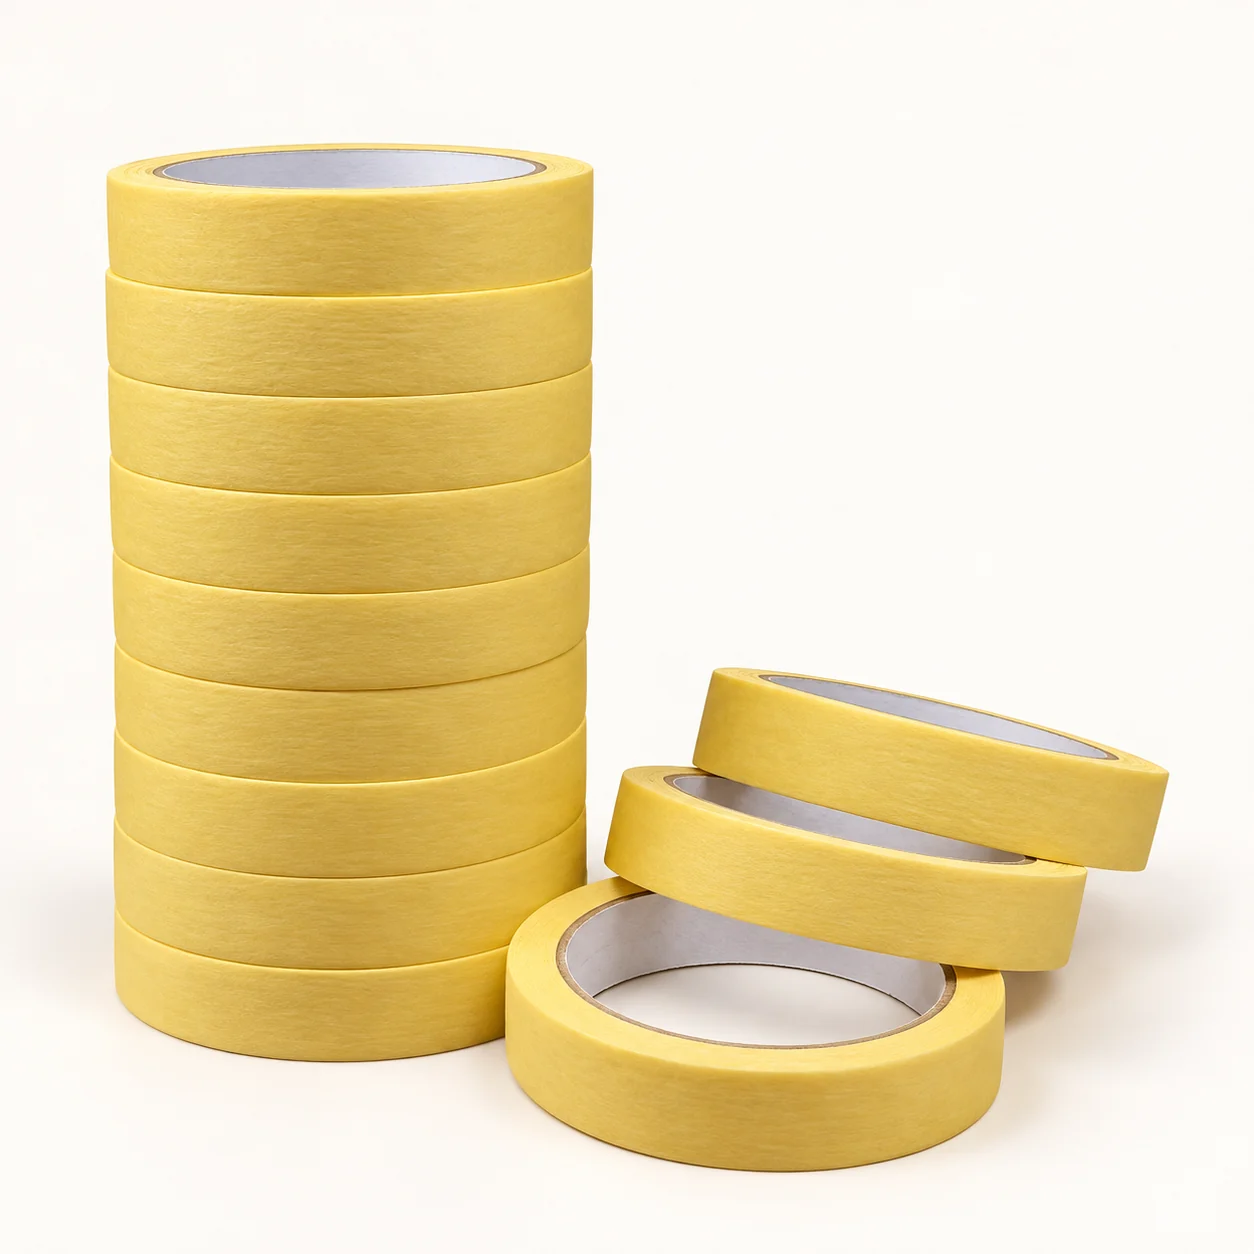
Representative yellow masking tape rolls
Masking tape

The products shown are standard examples. All materials can be customized to meet project specifications.

How we work

01

Send the brief

Share opening dimensions, architectural drawings, system requirements and schedule.

02

Scope & contract

Choose supply from your drawings, design plus supply, or design only. Agree fees and payment stages, sign the contract and pay the advance.

03

Drawings & confirmation

For design work, prepare construction drawings and structural and thermal calculation reports. For supply, confirm the final drawings, hardware and specifications.

04

Deliver

Deliver technical files for design-only work. For supply, coordinate procurement and fabrication, then deliver the agreed materials.

PROJECT ENQUIRY

Discuss your drawings and material list.

Contact us